N/A Biscotasing Township
West | Sudbury Remote Area, Ontario P0M 1C0
$
699900.00
mls number:
X13551062

8
bed

4
bath

ft2

acres

Single Family


Property Details
Listing Description
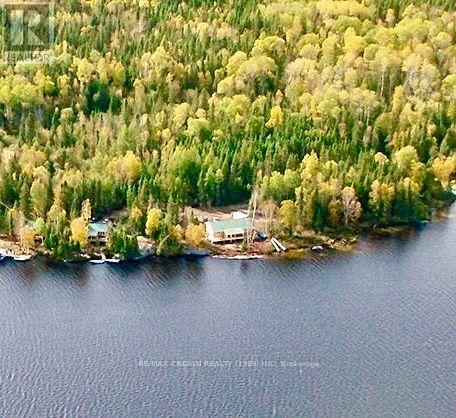
A piece of paradise!Discover the perfect blend of tranquility and income potential with this exceptional property featuring 2 x 2 bedtroom single cabins and a 2 unit x 2 bedrooms cabin, All are fully equipped rental cabins ( lake intake and conforming(approved) septics, wett cert stoves(seasonal cabins)). + 1 Puma 31BHSS trailer that sleeps 8-10, complete with large deck and wood/fish cleaning shed. Nestled on 18+ acres of picturesque landscape. Each cabin offers its own private dock, providing direct access to the water for boating, fishing, swimming, and endless outdoor recreation. Surrounded by nature, this turnkey property offers guests the privacy and peaceful setting they seek while presenting an outstanding opportunity for investors or those dreaming of owning a thriving cottage rental business. With ample acreage for future expansion, trails, or additional amenities (unorganized township) the possibilities are endless.Whether you're looking to expand your portfolio or embrace a lifestyle that combines business with the beauty of the outdoors, this unique waterfront retreat is a rare find. Other notables- Single cabins (480 sqft each) sleep 8-10 pl, duplex (728 sqft per side) can sleep up to 12 per side. See https://biscotasinglodge.com/ for more info. (id:39198)
Summary
Property type
Single Family
built in
square footage
sqft
annual property taxes
$595.08
community name
West
parking type
Not in CMS
land size
acres
time on market
Not in CMS
Bedrooms
Above grade 8
Bathrooms
Total 4
Interior Features
Appliances included Range, Cooktop, Water Heater
Basement type None
Building Features
Style Bungalow, House, Detached
Stories 1
Foundation type Block, Wood/Piers
Features Fireplace(s)
Heating & Cooling
Fireplace type Woodstove
Heating type Radiant heat, Wood
Cooling None
Exterior Features
Exterior finish Cedar Siding
Utilities
Sewer Septic System
Water Lake/River Water Intake
Utilities Electricity, Telephone, Electricity Connected
Parking
Parking type No Garage
Parking spaces 10
Listing Description
Main Level
Other 6.1 x 7.32
Other 6.1 x 7.32
Other 4.3 x 7.9
Other 4.3 x 7.9
Listing Description
Lot Features
Frontage 619.4 ft
Lot features Level lot, Irregular lot size, Carpet Free
View Direct Water View
Waterfront Features
Waterfront Waterfront on lake
Waterfront name Biscotasi Lake
Other Property Information
Zoning unorganized
Data provided by: Sault Ste. Marie Real Estate Board
Virtual Tour

Video
Floor Plan
downloadInterested in Viewing this Listing or Have Questions?
Thank you! Your submission has been received!
Oops! Something went wrong while submitting the form.
Similar Listings
view all listings