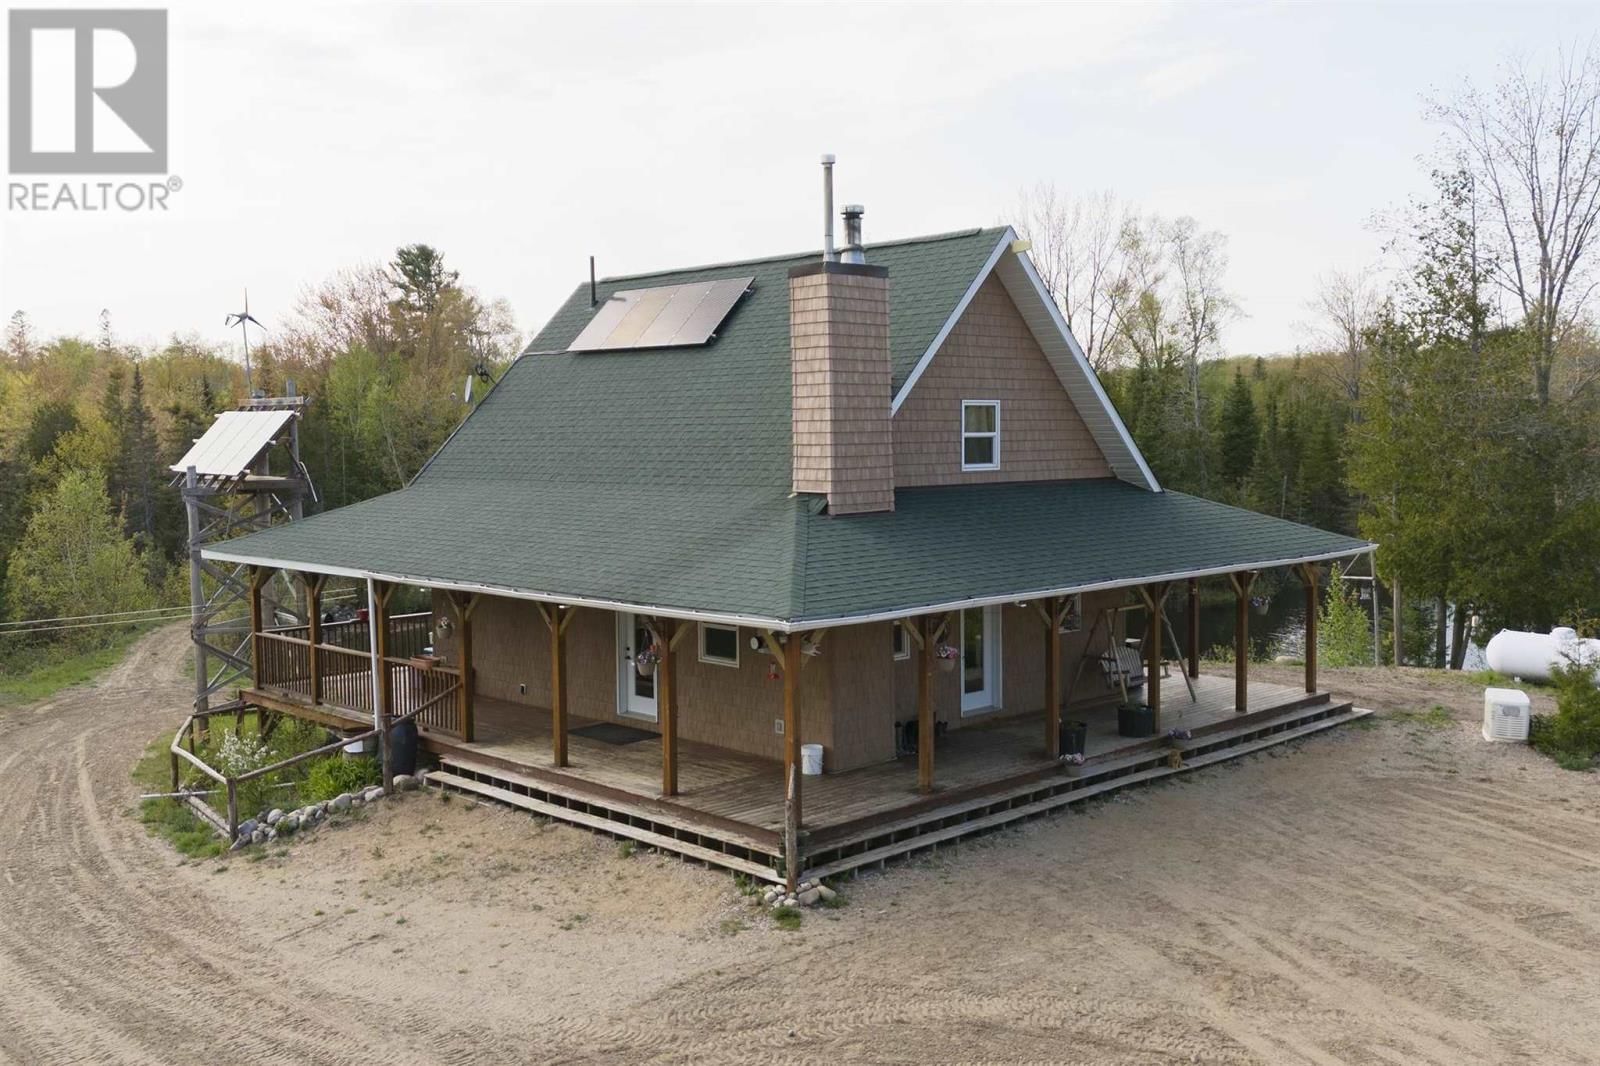
Lot 3 Conc S Jocelyn
Jocelyn, Ontario P0R 1G0
$
749900.00
mls number:
SM261432

2
bed

2
bath

1100
ft2

100
acres

Single Family


Property Details
Listing Description
100 acres of ultimate privacy on St. Joseph Island! This property offers unmatched seclusion, abundant wildlife, and endless opportunities for outdoor recreation - a true paradise for hunters and nature enthusiasts. A peaceful pond located beside the home attracts ducks and a variety of bird species, creating a serene setting that enhances the property's tranquil atmosphere. The home was built approximately 15 years ago with quality and efficiency in mind. With an off-grid setup, the home is powered by a solar energy system featuring 2250-watt solar panels, a 4500-watt inverter, and 4 batteries with 200 amp hours. An additional feature is the back-up propane generator. Additional property features include the 4-bay 46'x24' detached garage, a 12'x16' bunkie that is wired for a generator, and let's not forget about all the maple trees! Whether you're looking for a year-round residence, a hunt camp, or that private seasonal getaway, this is a property that you won't want to miss! Call now to book your own private viewing. (id:39198)
Summary
Property type
Single Family
built in
2012
square footage
1100
sqft
annual property taxes
$2,452.45
community name
Jocelyn Township
parking type
Not in CMS
land size
100
acres
time on market
Not in CMS
Bedrooms
Above grade 2
Bathrooms
Total 2
Partial 1
Interior Features
Appliances included Washer, Refrigerator, Water softener, Stove, Hot Water Instant
Basement type Partially finished, Full
Building Features
Style Detached
Stories 1.5
Foundation type Poured Concrete
Heating & Cooling
Fireplace type Wood, Woodstove, Stove
Heating type Propane, Wood, Wood Stove
Exterior Features
Exterior finish Vinyl, Siding
Utilities
Sewer Septic System
Water Dug Well
Parking
Parking type Detached Garage, Garage, Gravel
Listing Description
Main Level
Kitchen 10.7 x 19.10
Living Room 13.6 x 16.2
Bedroom 10.8 x 13.9
Bathroom 4.8 x 10.8
Second Level
Bedroom 14.7 x 19.0
Basement
Recreation Room 15.6 x 23.8
Utility Room 8.5 x 15.5
Bathroom 7.3 x 10
Other 7.6 x 10.0
Listing Description
Lot Features
Frontage 1311 ft
Lot features Other, Crushed stone driveway, Solar Equipment
View View
Data provided by: Sault Ste. Marie Real Estate Board
Virtual Tour

Video
Floor Plan
downloadInterested in Viewing this Listing or Have Questions?
Thank you! Your submission has been received!
Oops! Something went wrong while submitting the form.
Similar Listings
view all listings