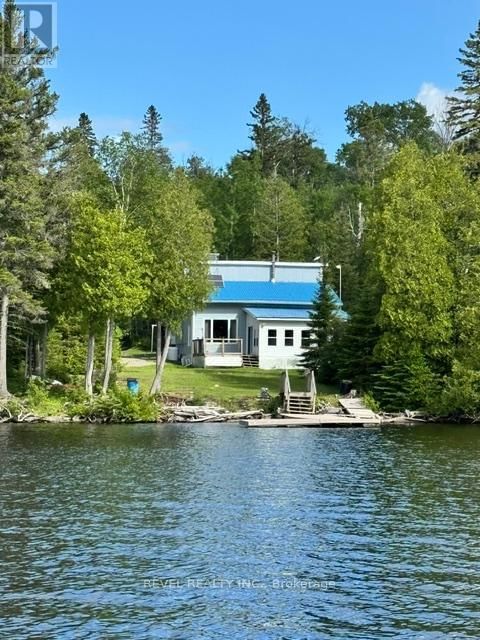
Lot 10 Horwood Lake Road
Tm - Outside West | Timmins, Ontario P4N 7N2
$
349900.00
mls number:
T13495470

4
bed

1
bath

ft2

1
acres

Single Family


Property Details
Listing Description
Escape to the beauty of Horwood Lake with this spacious 4-bedroom waterfront retreat nestled in the peaceful surroundings of Quinn's Bay. Set on a generous waterfront lot, this property offers breathtaking lake views and direct access to one of the region's premier lakes, renowned for its exceptional fishing, boating, and year-round outdoor recreation. Designed for enjoying the waterfront lifestyle, the property features a private dock, making it easy to spend your days on the water or simply relax and take in the spectacular scenery. Two large storage sheds provide plenty of room for all your recreational equipment, tools, and seasonal gear. The home is powered by a solar energy system with generator backup, offering reliable off-grid living. Water is supplied directly from the lake through the property's water intake system. Whether you're looking for a family cottage, a seasonal retreat, or a private getaway, this exceptional Horwood Lake property combines comfort, stunning natural surroundings, and endless recreational opportunities. Don't miss your chance to own a piece of waterfront paradise! (id:39198)
Summary
Property type
Single Family
built in
square footage
sqft
annual property taxes
$427.50
community name
Tm - Outside West
parking type
Not in CMS
land size
1
acres
time on market
Not in CMS
Bedrooms
Above grade 4
Bathrooms
Total 1
Interior Features
Appliances included Washer, Refrigerator, Stove, Dryer, Freezer
Basement type None
Building Features
Style House, Detached
Stories 1.5
Foundation type Unknown
Heating & Cooling
Fireplace type Woodstove
Heating type Wood, Other
Cooling None
Exterior Features
Exterior finish Vinyl siding
Utilities
Water Lake/River Water Intake
Parking
Parking type No Garage
Parking spaces 10
Listing Description
Main Level
Living Room 3.645 x 3.826
Kitchen 5.013 x 4.974
Primary Bedroom 3.54 x 3.393
Sunroom 4.203 x 5.837
Other 4.244 x 5.785
Second Level
Bedroom 2 3.418 x 3.448
Bedroom 3 3.344 x 2.235
Bedroom 4 3.429 x 2.68
Listing Description
Lot Features
Frontage 150 ft
Lot dimensions 150 x 250 FT
Lot features Solar Equipment
View Lake view, Direct Water View
Waterfront Features
Waterfront Waterfront on river
Waterfront name Groundhog River
Other Property Information
Zoning N/A
Data provided by: Sault Ste. Marie Real Estate Board
Virtual Tour

Video
Floor Plan
downloadInterested in Viewing this Listing or Have Questions?
Thank you! Your submission has been received!
Oops! Something went wrong while submitting the form.
Similar Listings
view all listings