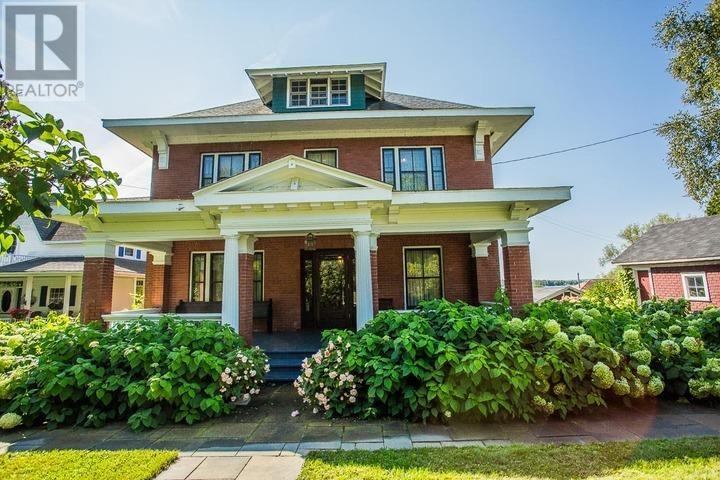
994 Puddingstone Rd
Desbarats, Ontario P0R 1E0
$
499900.00
mls number:
SM263090

3
bed

1
bath

1644
ft2

acres

Single Family


Property Details
Listing Description
Enjoy serene, year-round waterfront living on Desbarats Lake, just 40–45 minutes east of town! This immaculately kept bungalow features three bedrooms, bright open-concept living, and large windows showcasing picturesque lake views from the living and dining areas. Efficient propane forced-air heating and a propane fireplace add comfort throughout the seasons. A detached 24' x 24' garage that is wired, insulated and heated with a wood stove (WETT Certified), and includes a finished loft, ideal extra space for guests. Conveniently located near elementary and high schools, this property is perfect for enjoying swimming, boating, and fishing in the summer, along with snowmobiling and ice fishing in the winter. Start living the waterfront lifestyle today! (id:39198)
Summary
Property type
Single Family
built in
1986
square footage
1644
sqft
annual property taxes
$3,828.09
community name
parking type
Not in CMS
land size
acres
time on market
Not in CMS
Bedrooms
Above grade 3
Bathrooms
Total 1
Interior Features
Appliances included Washer, Refrigerator, Water softener, Stove, Dryer
Basement type Crawl space
Flooring Hardwood
Building Features
Style Bungalow, Detached
Foundation type Poured Concrete
Heating & Cooling
Fireplace type Wood, Stove
Heating type Baseboard heaters, Forced air, Electric, Propane
Cooling Air exchanger
Exterior Features
Exterior finish Vinyl, Siding
Utilities
Sewer Septic System
Water Drilled Well
Utilities Electricity, Cable, Telephone
Parking
Parking type Garage, Gravel
Listing Description
Main Level
Foyer 19.1 x 7.5
Kitchen 15 x 19.1
Living Room 19.1 x 14.11
Bedroom 10.1 x 9.4
Bedroom 13 x 13
Bedroom 15.4 x 12.3
Bathroom 5.7 x 14.8
Laundry Room 8 x 15.6
Listing Description
Lot Features
Frontage 120 ft
Lot features Crushed stone driveway
View View
Waterfront Features
Waterfront Waterfront
Waterfront name Desbarats Lake
Data provided by: Sault Ste. Marie Real Estate Board
Virtual Tour

Video
Floor Plan
downloadInterested in Viewing this Listing or Have Questions?
Thank you! Your submission has been received!
Oops! Something went wrong while submitting the form.
Similar Listings
view all listings