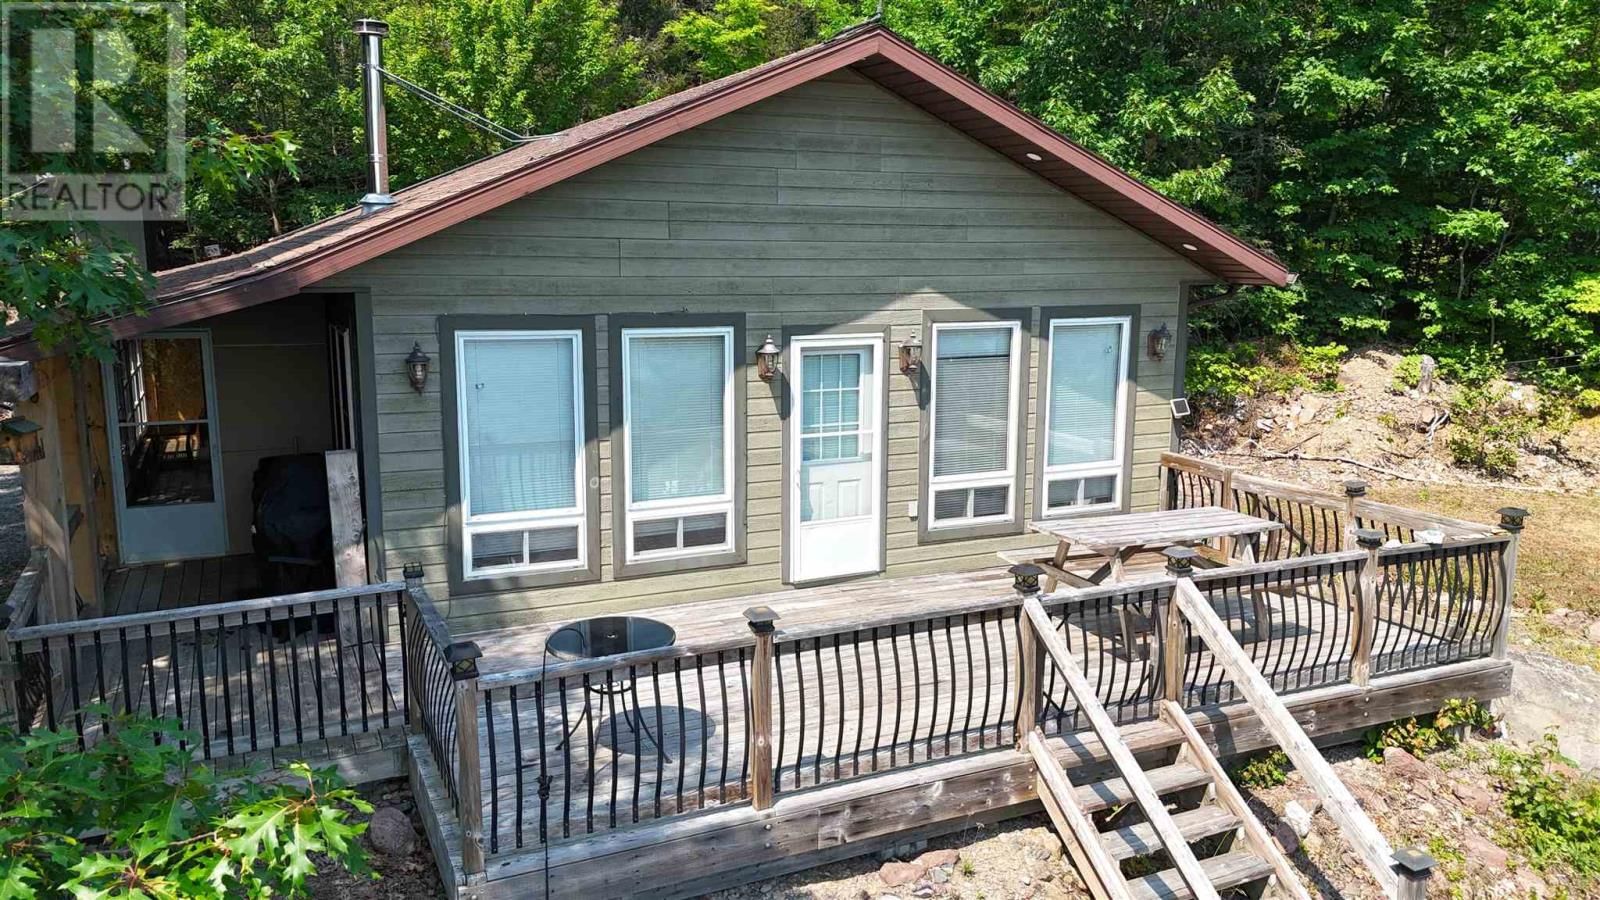
978 Dunlop Lake
Elliot Lake, Ontario P5A 2S9
$
399000.00
mls number:
SM262004

2
bed

1
bath

ft2

2
acres

Single Family


Property Details
Listing Description
Escape to this cozy and charming water-access-only cottage on beautiful Dunlop Lake, set on an impressive 1.66-acre private lot. Offered as a partially furnished, turnkey package, this inviting property is ready for you to enjoy from day one. Inside, you'll find a bright, open-concept kitchen, living, and dining area featuring hardwood floors, vaulted ceilings, and a cozy wood stove, creating the perfect space to relax and entertain. A screened-in room provides a comfortable place to enjoy the outdoors, while the spacious deck offers spectacular southern views over the lake. A charming bunkie by the lake provides extra space for family or guests. Surrounded by nature, you'll appreciate the direct access to trails and Crown land behind the property, making it an ideal destination for hiking, exploring, and outdoor recreation. Whether you're looking for a peaceful getaway or a family retreat, this exceptional Dunlop Lake cottage offers privacy, comfort, and everything you need to start making memories! (id:39198)
Summary
Property type
Single Family
built in
square footage
sqft
annual property taxes
$2,236.48
community name
Elliot Lake
parking type
Not in CMS
land size
2
acres
time on market
Not in CMS
Bedrooms
Above grade 2
Bathrooms
Total 1
Interior Features
Appliances included Refrigerator, Stove, Hot Water Instant
Basement type None
Flooring Hardwood
Building Features
Style Bungalow, Detached
Heating & Cooling
Fireplace type Wood, Stove
Heating type Wood
Exterior Features
Exterior finish Hardboard
Utilities
Sewer Septic System
Water Lake/River Water Intake
Parking
Parking type None, No Garage
Listing Description
Main Level
Living Room/Dining Room 24 x 22
Bedroom 11 x 11
Bedroom 11 x 9
Bathroom 6 x 7
Listing Description
Lot Features
Frontage 149.1 ft
Lot features Solar Equipment
View View
Waterfront Features
Waterfront Waterfront
Waterfront name Dunlop Lake
Data provided by: Sault Ste. Marie Real Estate Board
Virtual Tour

Video
Floor Plan
downloadInterested in Viewing this Listing or Have Questions?
Thank you! Your submission has been received!
Oops! Something went wrong while submitting the form.
Similar Listings
view all listings