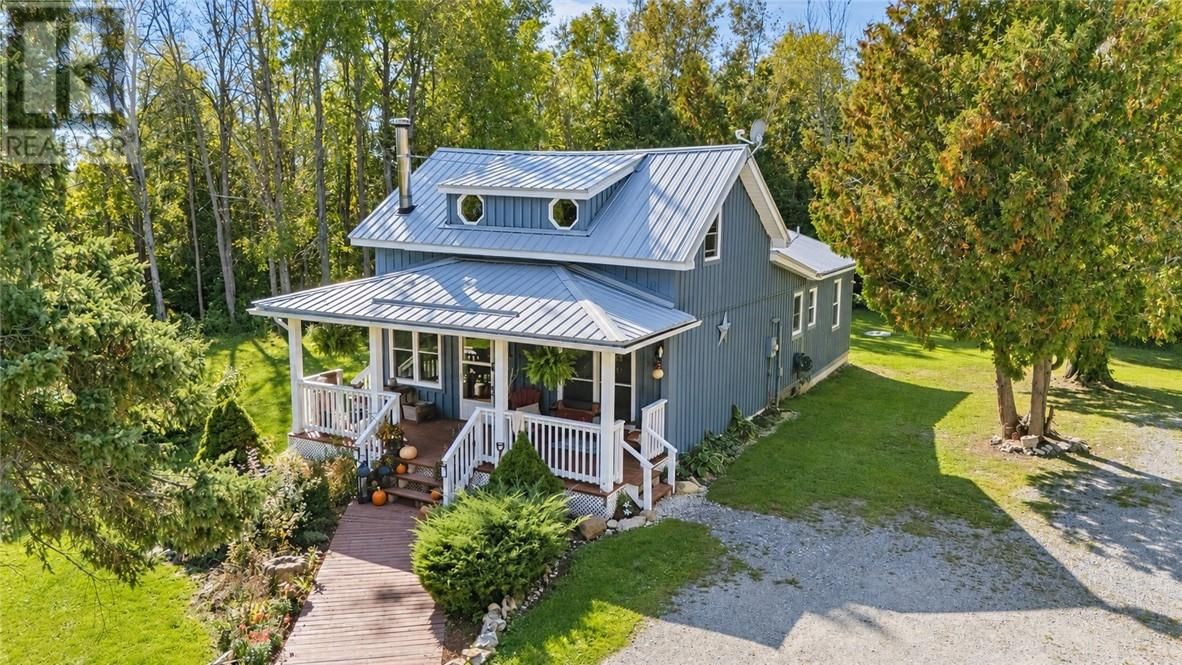
951 10th Side Road
Tehkummah, Ontario
$
379000.00
mls number:
2131230

3
bed

2
bath

ft2

acres

Single Family


Property Details
Listing Description
Morning coffee on the covered porch, an afternoon tending the gardens, and evenings around the backyard fire—this charming Tehkummah farmhouse offers a welcoming place to enjoy country life on Manitoulin Island. Set on approximately 1.2 acre lot framed by mature cedars and hardwoods, the property features established perennial gardens, open lawn and views of neighbouring farm fields. Inside, the country kitchen’s wood stove brings warmth to chilly days, while a separate dining room with a wood-plank ceiling adds to the home’s farmhouse character. A comfortable living room provides space to gather and unwind. With three bedrooms and two bathrooms, the home includes a spacious main-floor primary bedroom addition featuring a walkout to the backyard, a large closet with sliding barn doors and a private three-piece ensuite. The spacious 2nd floor 4-piece bathroom includes a custom vanity and laundry facilities. A detached coach house with electric heat and its own entry deck adds space for an office, art studio, hobbies or home-based business. Several storage sheds, including a tarp shed and a woodshed stocked with cut, dry firewood, provide plenty of practical storage space for country living. Picture morning coffee on the porch and enjoy the simple pleasures of island living at this enchanting Manitoulin country home. A quick closing is available, offering time to settle in before winter. Call today to arrange your personal viewing! (id:39198)
Summary
Property type
Single Family
built in
square footage
sqft
annual property taxes
community name
parking type
Not in CMS
land size
acres
time on market
Not in CMS
Bedrooms
Above grade 3
Bathrooms
Total 2
Interior Features
Basement type Crawl space
Flooring Hardwood, Laminate
Building Features
Style House
Stories 1.75
Foundation type Stone, Block
Roof Metal
Heating & Cooling
Fireplace type Wood, Woodstove
Heating type Baseboard heaters, Wood Stove
Cooling None
Exterior Features
Exterior finish Wood siding
Fencing Not fenced
Utilities
Sewer Septic System
Water Dug Well
Parking
Parking type Parking Space(s), Gravel
Listing Description
Main Level
Living Room 10' x 20'
Listing Description
Lot Features
Frontage 312 ft
Other Property Information
Zoning R
Road surface Paved road
Community features Rural Setting, School Bus, Community Centre
Data provided by: Sault Ste. Marie Real Estate Board
Virtual Tour

Video
Floor Plan
downloadInterested in Viewing this Listing or Have Questions?
Thank you! Your submission has been received!
Oops! Something went wrong while submitting the form.
Similar Listings
view all listings