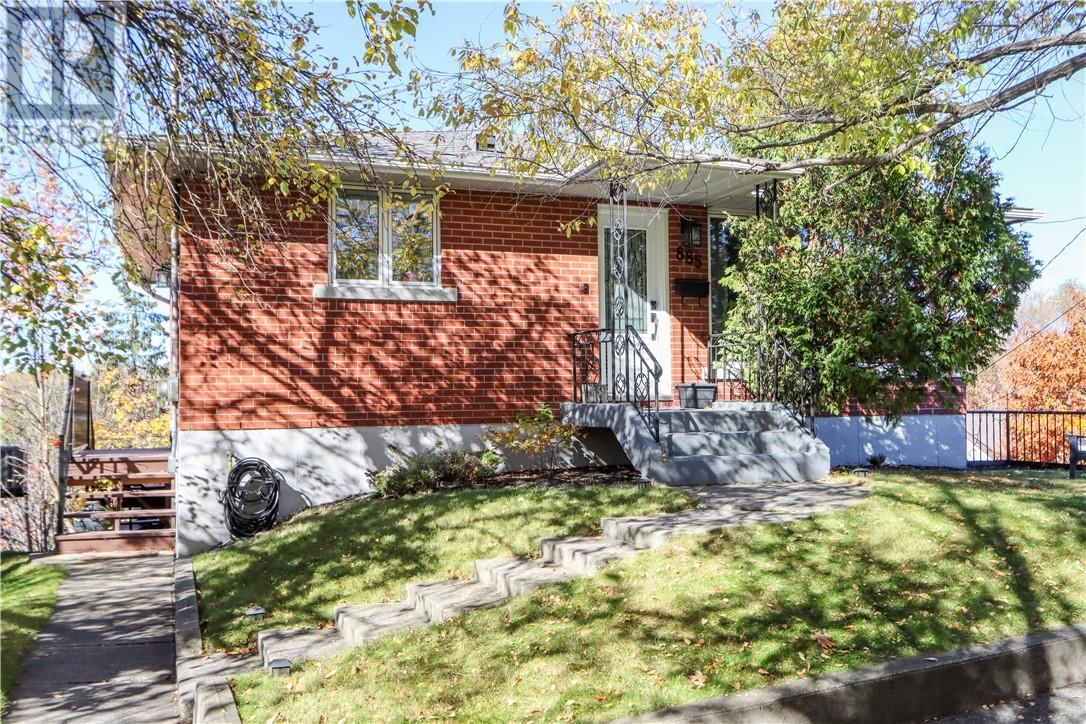
885 Adelaide Street
Sudbury, Ontario P3E 4B7
$
489900.00
mls number:
2131050

2
bed

2
bath

ft2

acres

Single Family


Property Details
Listing Description
Set above the street and tucked behind mature trees and shrubs, 885 Adelaide is a cute all-brick home in Sudbury’s Hospital Area. The red brick and landscaped front yard give it plenty of curb appeal, with a little privacy and a lovely view over the neighbourhood. The lot is a big part of what makes this property special. There’s parking out front, a backyard, and rear laneway access to the detached garage. The spacious back deck overlooks the neighbourhood, with plenty of room to have friends over, enjoy dinner outside or take in the view from the hot tub—which is included. Inside, large corner windows bring lots of natural light into the living area, while warm wood tones and simple finishes make it feel comfortable and welcoming. The kitchen has white cabinetry, plenty of storage and a peninsula that adds useful counter space. Two bedrooms and a full bathroom round out the main floor. The fully finished basement gives you plenty of extra living space, with a rec room currently set up as a home gym, two additional bedrooms, a second full bathroom and a separate laundry room. There’s room for guests, hobbies or a home office without taking over your main living space. R2 zoning also offers potential to explore an in-law suite or income-producing second unit in the future. A charming home with usable outdoor space, a garage and a central location—there’s a lot to love about 885 Adelaide. (id:39198)
Summary
Property type
Single Family
built in
square footage
sqft
annual property taxes
community name
parking type
Not in CMS
land size
acres
time on market
Not in CMS
Bedrooms
Above grade 2
Below grade 2
Bathrooms
Total 2
Interior Features
Basement type Full
Flooring Laminate, Vinyl
Building Features
Style Bungalow, House
Roof Asphalt shingle
Heating & Cooling
Heating type Forced air
Cooling Central air conditioning
Exterior Features
Exterior finish Brick
Utilities
Sewer Municipal sewage system
Water Municipal water
Parking
Parking type Detached Garage
Listing Description
Lower Level
Bedroom 10’6 x 7’
Laundry Room 10’5 x 9’
Bedroom 7’10 x 10’5
Recreational, Games Room 20’4 x 14’0
Main Level
Bedroom 9’2 x 11’1
Living Room 13’11 x 17’10
Primary Bedroom 11’7 x 11’1
Kitchen 9’7 x 10’11
Listing Description
Lot Features
Frontage 40 ft
Other Property Information
Zoning R2-2
Data provided by: Sault Ste. Marie Real Estate Board
Virtual Tour

Video
Floor Plan
downloadInterested in Viewing this Listing or Have Questions?
Thank you! Your submission has been received!
Oops! Something went wrong while submitting the form.
Similar Listings
view all listings