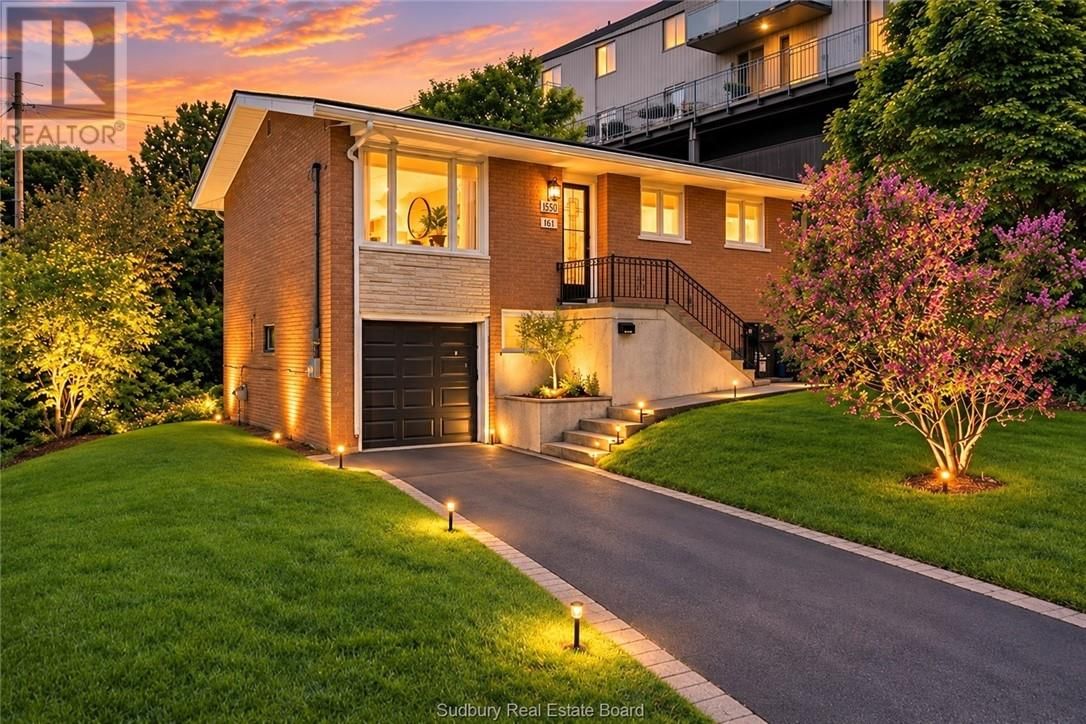
836 Prete Street
Sudbury, Ontario P3E 3Y1
$
549900.00
mls number:
2130807

3
bed

2
bath

ft2

acres

Single Family


Property Details
Listing Description
A great opportunity in Sudbury’s desirable Hospital Area. This legal 2 unit home offers excellent flexibility for investors and owner-occupants, with the spacious 3-bedroom main-floor unit now vacant and ready for immediate occupancy. The lower 1-bedroom plus den unit is scheduled to be vacant by the end of October, creating the opportunity to choose your own tenants, set new rents, or occupy one unit while offsetting your mortgage with income from the other. The main floor features a bright, functional layout with an updated kitchen and bathroom, modern flooring, generous room sizes and plenty of natural light. The lower legal secondary suite was completed and registered with the City in 2022 and offers its own private entrance, updated kitchen and bathroom, comfortable living space and direct access to the attached garage. Set on an oversized 55' x 165' corner lot, the property also offers a large deck, mature trees, storage shed, extra-deep attached garage and ample parking. A second driveway off Benny Street provides additional parking and convenient rear-yard access. Located just minutes from Health Sciences North, Laurentian University, Bell Park, Ramsey Lake, schools, shopping and amenities, this is a strong rental location with long-term appeal. The oversized lot may offer future development opportunities (up to 4 units; buyer to check with municipal requirements and perform their own due diligence) (id:39198)
Summary
Property type
Single Family
built in
square footage
sqft
annual property taxes
community name
parking type
Not in CMS
land size
acres
time on market
Not in CMS
Bedrooms
Above grade 3
Below grade 1
Bathrooms
Total 2
Interior Features
Basement type Full
Building Features
Style House
Foundation type Block
Roof Asphalt shingle
Heating & Cooling
Heating type High-Efficiency Furnace
Cooling Central air conditioning
Exterior Features
Exterior finish Brick
Utilities
Sewer Municipal sewage system
Water Municipal water
Parking
Parking type Attached Garage
Listing Description
Basement
Bathroom 5.3 x 9
Laundry Room 8.2 x 8.1
Living Room 13.2 x 14.8
Bedroom 13.2 x 11.3
Eat In Kitchen 13.2 x 9.8
Main Level
Bedroom 10.1 x 13.7
Bedroom 9.4 x 9.11
Bathroom 7.7 x 9.11
Primary Bedroom 15.0 x 13.5
Kitchen 21.2 x 9.5
Living Room 18.2 x 12.7
Listing Description
Lot Features
Frontage 55 ft
Other Property Information
Zoning R3-1
Data provided by: Sault Ste. Marie Real Estate Board
Virtual Tour

Video
Floor Plan
downloadInterested in Viewing this Listing or Have Questions?
Thank you! Your submission has been received!
Oops! Something went wrong while submitting the form.
Similar Listings
view all listings