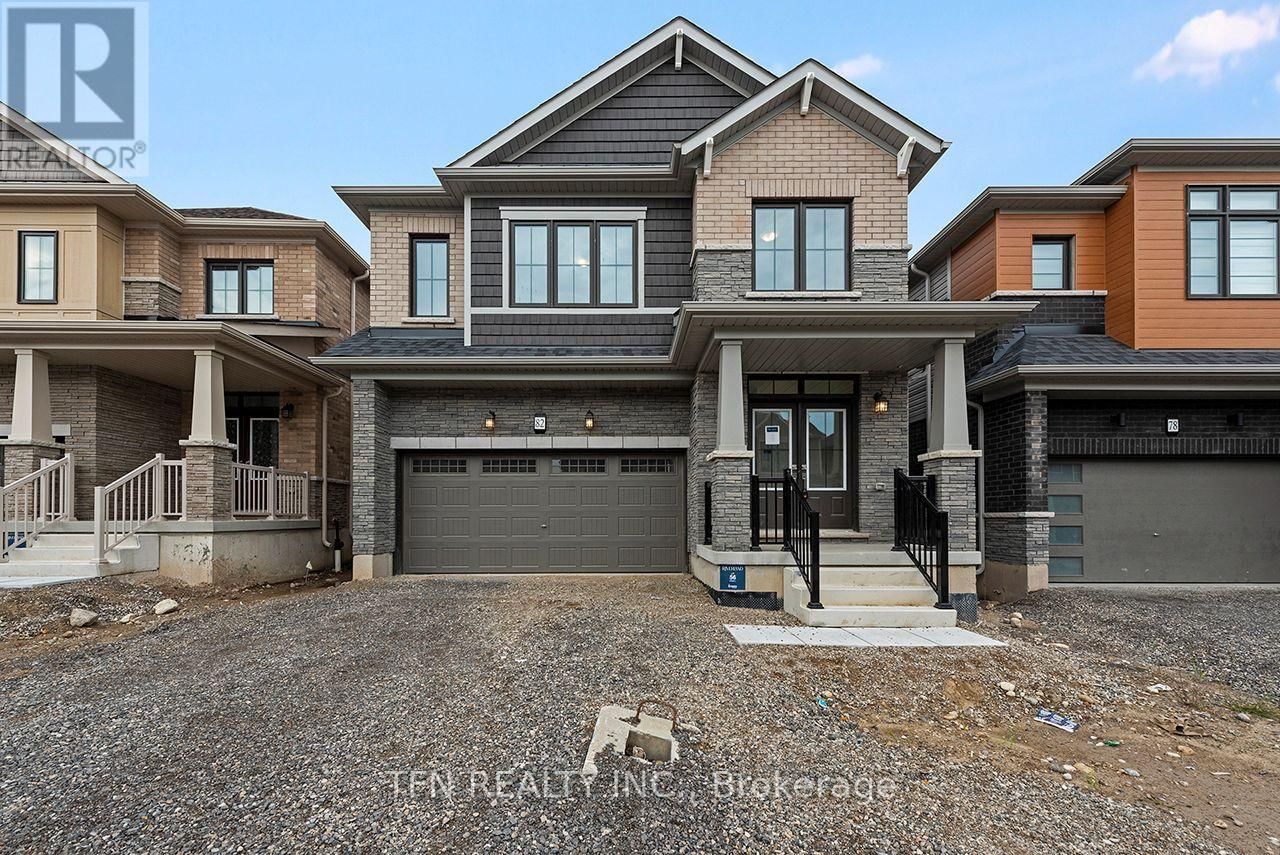
82 Picard Street
Woolwich, Ontario N0B 1M0
$
1052990.00
mls number:
X14120416

4
bed

4
bath

ft2

0
acres

Single Family


Property Details
Listing Description
Welcome to 82 Picard Street in Riverland by Empire Homes, a brand-new, move-in-ready Dryden Elevation C offering approximately 2,393 sq. ft. of upgraded living space. This all-brick 4bedroom, 3.5 bathroom home features hardwood flooring, a spacious great room, separate dining area, upper-level laundry, and a beautiful media loft. Three full bathrooms upstairs offer exceptional convenience, including a private primary ensuite, a second ensuite, and a Jack-and-Jill bathroom connecting the remaining two bedrooms. Located in Riverland, Breslau, close to the Grand River, parks, trails, shopping, restaurants and coffee shops, with convenient access to Kitchener, Waterloo, Cambridge and Guelph. Approx.5 minutes to Waterloo International Airport, 8 minutes to Hwy 7/Conestoga Parkway, 10 minutes to Hwy 8, 11 minutes to Hwy 401 and 16 minutes to Kitchener GO. Eligible purchasers may qualify for an HST rebate of up to $92,999, subject to program requirements and purchaser eligibility. Ask about the $60,000 credit on closing. (id:39198)
Summary
Property type
Single Family
built in
square footage
sqft
annual property taxes
community name
parking type
Not in CMS
land size
0
acres
time on market
Not in CMS
Bedrooms
Above grade 4
Bathrooms
Total 4
Partial 1
Interior Features
Appliances included Water softener, Water Heater
Basement type Unfinished, N/A
Building Features
Style House, Detached
Stories 2
Foundation type Poured Concrete
Heating & Cooling
Heating type Forced air, Natural gas
Cooling Central air conditioning
Exterior Features
Exterior finish Brick
Utilities
Sewer Sanitary sewer
Water Municipal water
Parking
Parking type Attached Garage, Garage
Parking spaces 4
Listing Description
Main Level
Dining Room 6.65 x 4.45
Great Room 424 x 4.45
Eating Area 3.35 x 3.38
Kitchen 2.92 x 3.38
Partial Bathroom
Second Level
Primary Bedroom 4.45 x 4.87
Bedroom 3 4.14 x 3.1
Bedroom 4 3.04 x 3.23
Media 3.35 x 3.23
Listing Description
Lot Features
Frontage 34 ft
Lot dimensions 34 x 101.7 FT
Lot features Conservation/green belt, Sump Pump
Data provided by: Sault Ste. Marie Real Estate Board
Virtual Tour

Video
Floor Plan
downloadInterested in Viewing this Listing or Have Questions?
Thank you! Your submission has been received!
Oops! Something went wrong while submitting the form.
Similar Listings
view all listings