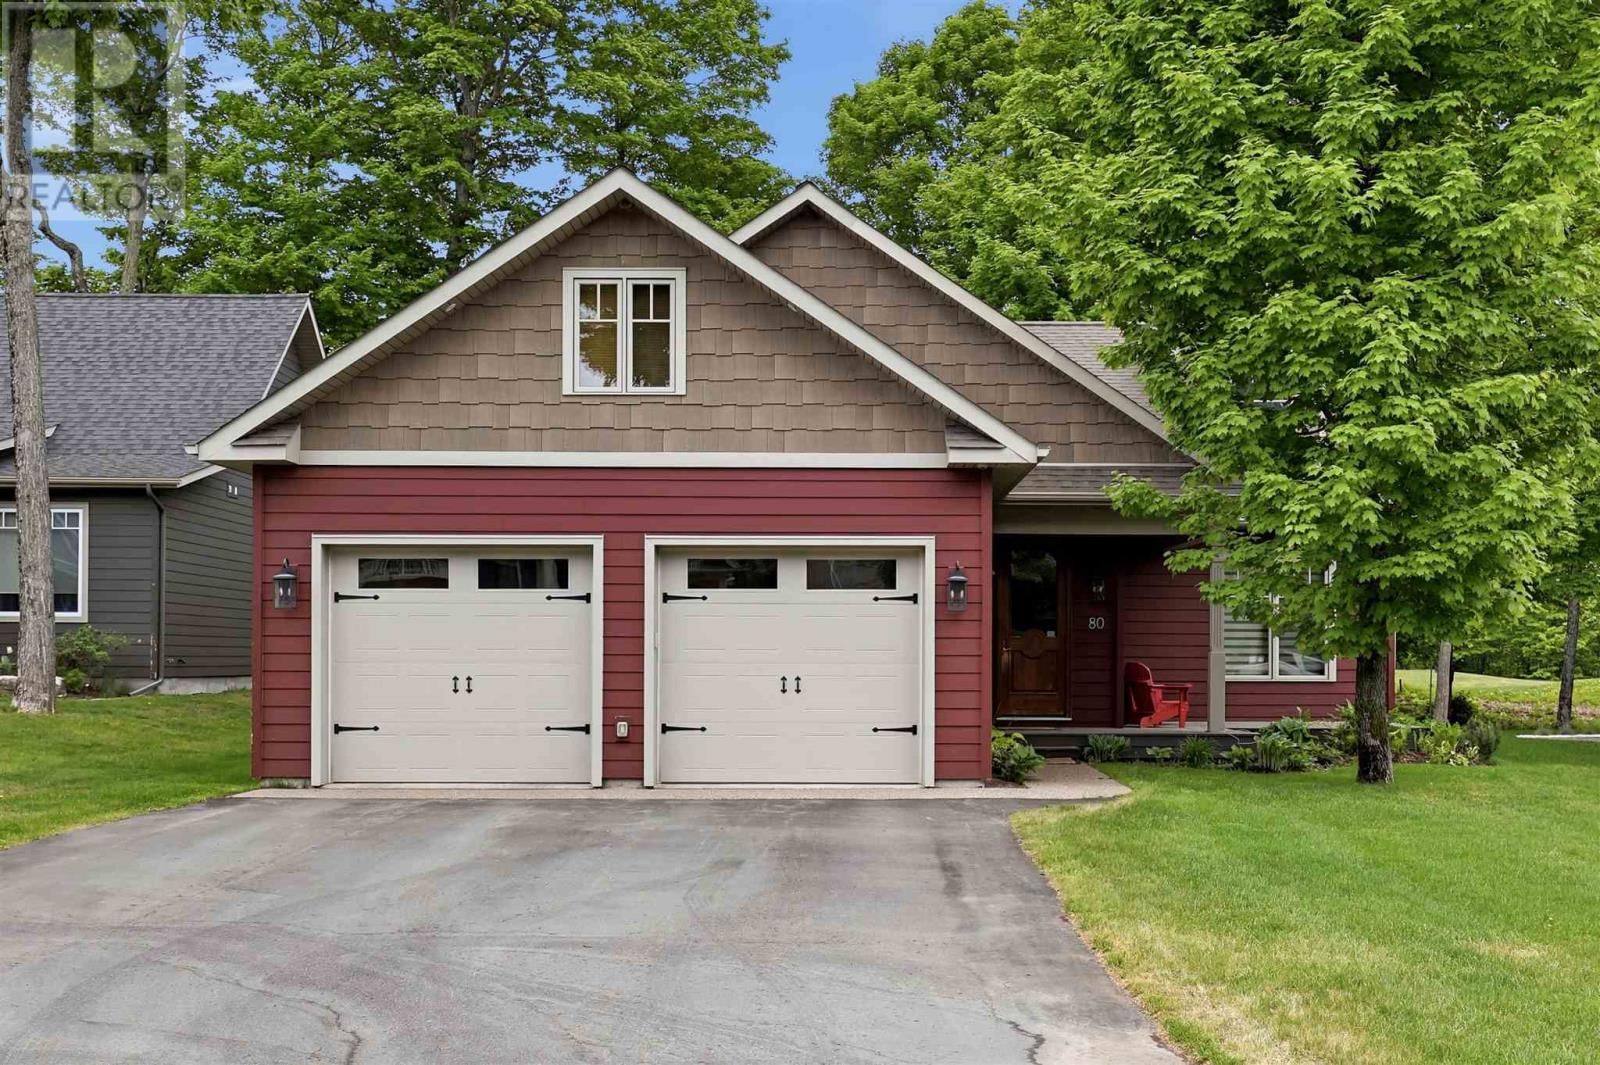
80 Crimson Ridge Dr
Sault Ste. Marie, Ontario P6A 0B5
$
799900.00
mls number:
SM262706
4
bed
3
bath
2260
ft2
acres
Single Family
request a showing
Property Details
Listing Description
Welcome to this stunning 2,250+ sqft executive home perfectly positioned on the 10th hole of the prestigious Crimson Ridge Golf Course. As you enter, you are welcomed into a bright open-concept layout with 9ft ceilings. The kitchen is a true highlight, with granite + concrete counter tops, generous size island, upgraded appliances + walk-in pantry. Perfect for entertaining, the adjoining dining + living areas provide ample space for gatherings, while the 3-season room offers a relaxing retreat with views of the outdoors. This level also includes a convenient laundry room, half bath for guests, and additional bedroom/home office. Upstairs, you’ll find two generously sized bedrooms, 4-piece bathroom and room for bonus/rec room which awaits your personal touch. The outdoor living spaces are just as impressive with stone patios overlooking the manicured fairway, a charming front deck and attached 2 car garage. Every detail has been thoughtfully designed with comfort and craftsmanship in mind - call today to view! (id:39198)
Summary
Property type
Single Family
built in
2015
square footage
2260
sqft
annual property taxes
$9,268.00
community name
Sault Ste. Marie
parking type
Not in CMS
land size
acres
time on market
Not in CMS

Bedrooms

Above grade 4

Bathrooms

Total 3

Partial 1

Interior Features

Appliances included Washer, Refrigerator, Dishwasher, Dryer, Microwave, Alarm System, Oven - Built-In, Blinds

Basement type Crawl space

Flooring Hardwood

Building Features

Style Detached

Stories 1.5

Foundation type Poured Concrete

Heating & Cooling

Heating type Forced air, Natural gas

Cooling Central air conditioning, Air exchanger, Air Conditioned

Exterior Features

Exterior finish Hardboard, Siding

Utilities

Sewer Sanitary sewer

Water Municipal water

Utilities Natural Gas, Electricity, Cable, Telephone

Parking

Parking type Garage

Fees

Condo / HOA fee $500.00 / month

Fee includes Common Area Maintenance, Water

Listing Description

Main Level

Foyer 7.7 x 9.7

Kitchen 13 x 19.3

Dining Room 17 x 12.6

Living Room 16.6 x 12.6

Primary Bedroom 14.5 x 13

Ensuite 10 x 8.3

Bedroom 12.3 x 11.6

Laundry Room 8 x 8.9

Bathroom 3.2 x 2.10

Bonus Room 9 x 12.6

Second Level

Bedroom 12.1 x 12.9

Bedroom 12.1 x 14.8

Bathroom 9 x 5

Bonus Room 20 x 12.3

Listing Description

Lot Features

Frontage 60.5 ft

Lot features Paved driveway

View View

Data provided by: Sault Ste. Marie Real Estate Board
Virtual Tour
Video
Floor Plan
download
Interested in Viewing this Listing or Have Questions?
Thank you! Your submission has been received!
Oops! Something went wrong while submitting the form.
Similar Listings
view all listings