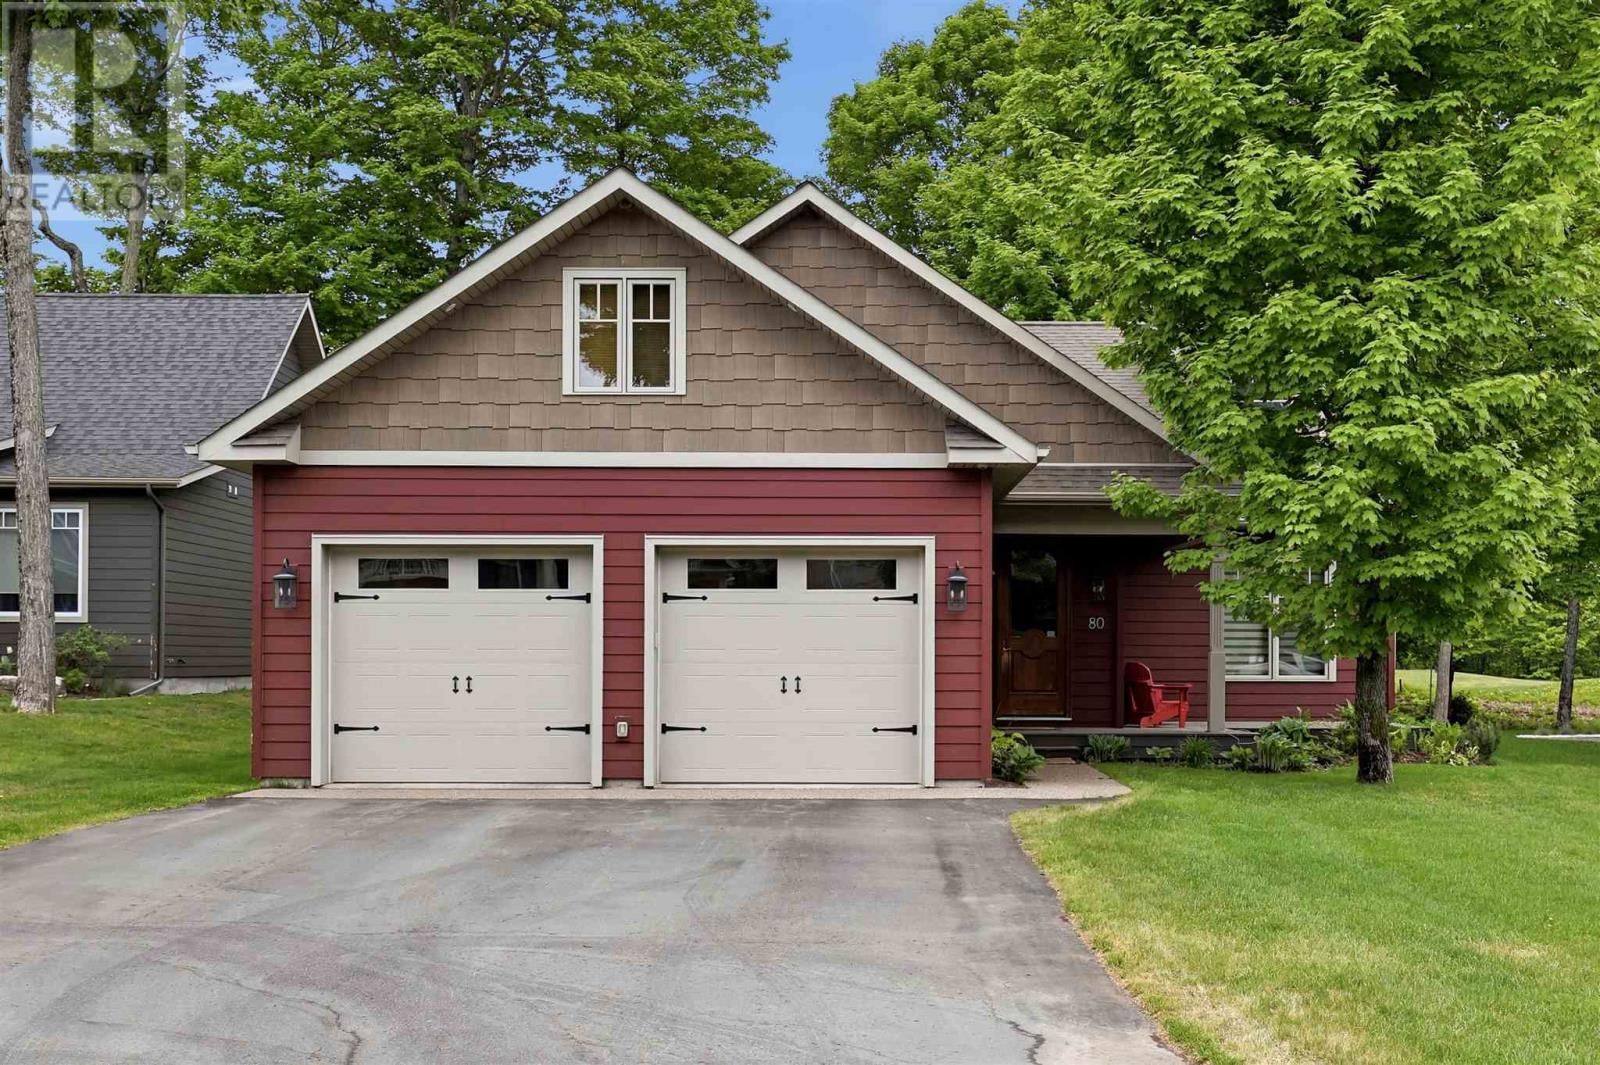
Bedrooms
Above grade 4
Bathrooms
Total 3
Partial 1
Interior Features
Appliances included Washer, Refrigerator, Dishwasher, Dryer, Microwave, Alarm System, Oven - Built-In, Blinds
Basement type Crawl space
Flooring Hardwood
Building Features
Style Detached
Stories 1.5
Foundation type Poured Concrete
Heating & Cooling
Heating type Forced air, Natural gas
Cooling Central air conditioning, Air exchanger, Air Conditioned
Exterior Features
Exterior finish Hardboard, Siding
Utilities
Sewer Sanitary sewer
Water Municipal water
Utilities Natural Gas, Electricity, Cable, Telephone
Parking
Parking type Garage
Fees
Condo / HOA fee $500.00 / month
Fee includes Common Area Maintenance, Water
Main Level
Foyer 7.7 x 9.7
Kitchen 13 x 19.3
Dining Room 17 x 12.6
Living Room 16.6 x 12.6
Primary Bedroom 14.5 x 13
Ensuite 10 x 8.3
Bedroom 12.3 x 11.6
Laundry Room 8 x 8.9
Bathroom 3.2 x 2.10
Bonus Room 9 x 12.6
Second Level
Bedroom 12.1 x 12.9
Bedroom 12.1 x 14.8
Bathroom 9 x 5
Bonus Room 20 x 12.3
Lot Features
Frontage 60.5 ft
Lot features Paved driveway
View View