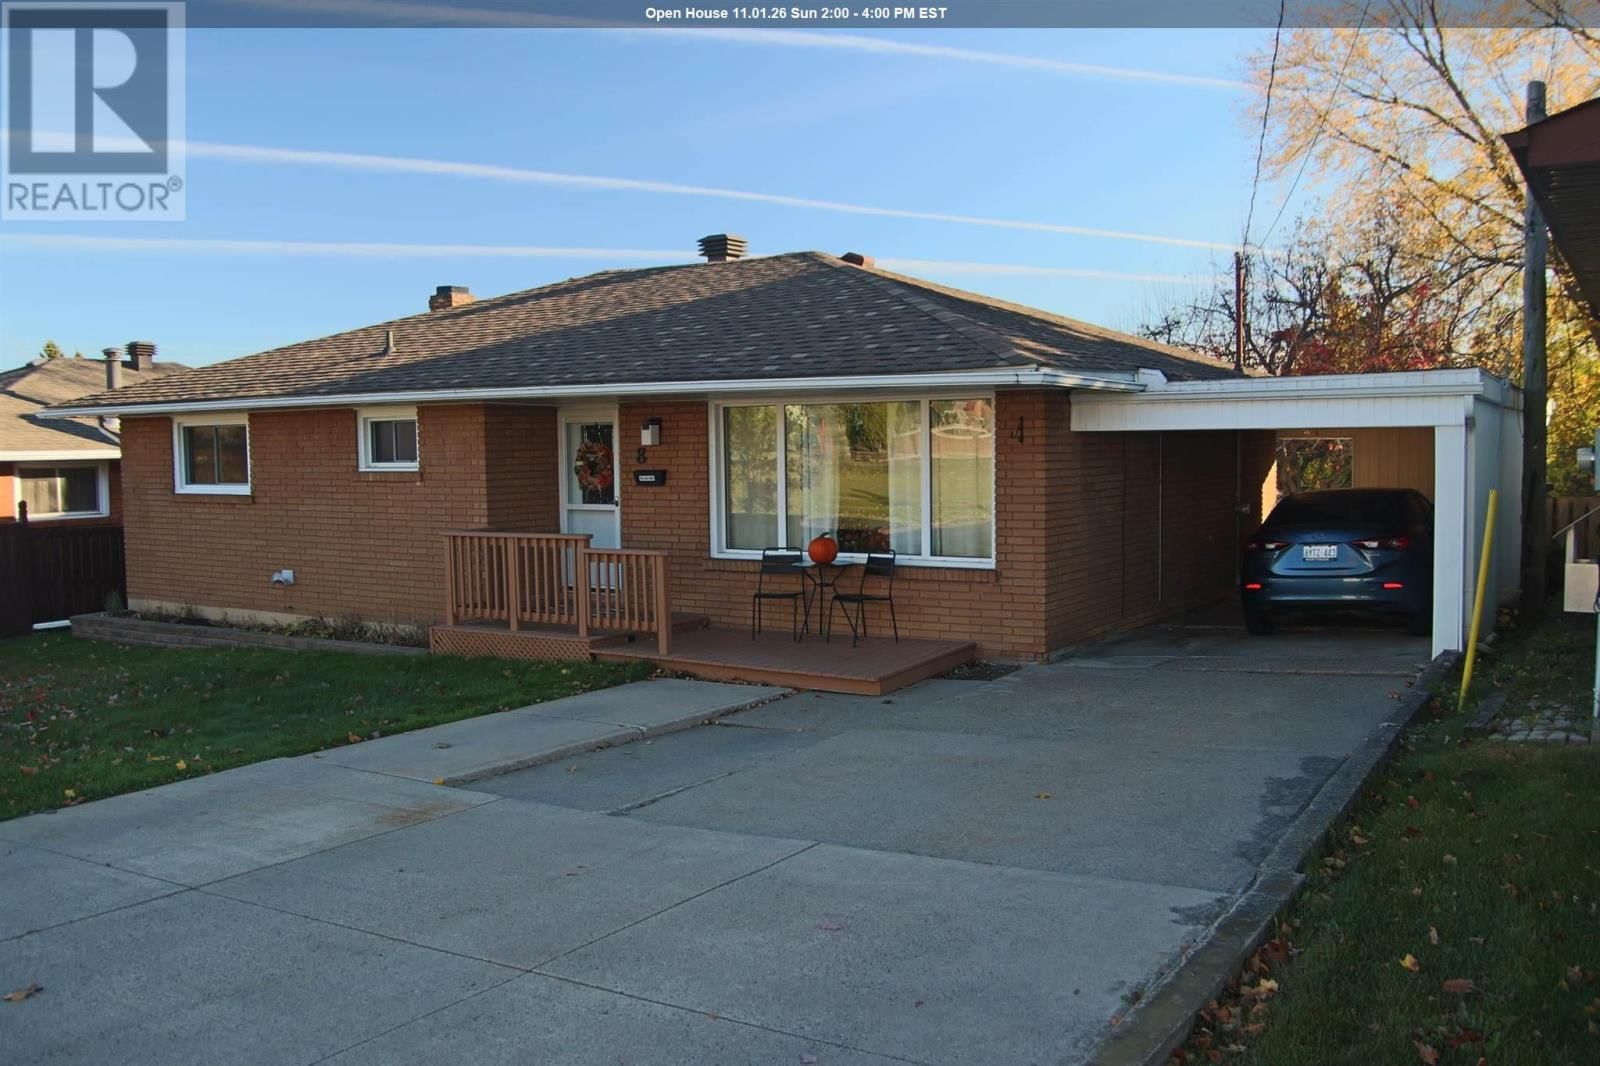
8 Wireless Ave
Sault Ste. Marie, Ontario P6B 1L3
$
384900.00
mls number:
SM262995
4
bed
2
bath
1066
ft2
acres
Single Family
request a showing
Property Details
Listing Description
Welcome to 8 Wireless Avenue! This exceptionally well cared for brick bungalow offers space, versatility and comfort in a convenient Sault Ste. Marie location. Featuring 3+1 bedrooms and 2 full bathrooms, this home has been thoughtfully maintained with numerous updates throughout. The bright and functional kitchen features beautiful maple cabinetry and extra prep space, making it ideal for everyday living and entertaining. The layout offers plenty of room for families, while the additional kitchen in the basement creates excellent potential for an in-law suite or possible rental opportunity. Outside, enjoy a carport for convenient covered parking and a fenced in yard with space to relax, entertain or enjoy time with family and friends. Ideally located close to schools, shopping, parks and everyday amenities; this property is a wonderful opportunity for anyone looking for a well-maintained home with added flexibility and future potential. Whether you're looking for a place to grow, space for extended family, or an opportunity to supplement your income, 8 Wireless Avenue is worth a closer look! (id:39198)
Summary
Property type
Single Family
built in
1964
square footage
1066
sqft
annual property taxes
$4,091.38
community name
parking type
Not in CMS
land size
acres
time on market
Not in CMS

Bedrooms

Above grade 3

Below grade 1

Bathrooms

Total 2

Interior Features

Appliances included Washer, Refrigerator, Dishwasher, Stove, Dryer

Basement type Finished, Full

Building Features

Style Bungalow, Detached

Foundation type Poured Concrete

Heating & Cooling

Heating type Forced air, Natural gas

Cooling Central air conditioning

Exterior Features

Exterior finish Vinyl, Insul Brick

Fencing Fenced yard

Utilities

Sewer Sanitary sewer

Water Municipal water

Utilities Natural Gas, Electricity, Cable, Telephone

Parking

Parking type No Garage, Concrete

Listing Description

Main Level

Living Room 15'04 x 12'

Dining Room 7'11 x 10'01

Kitchen 18'09 x 12'02

Primary Bedroom 10'08 x 14'02

Bedroom 8' x 14'02

Bedroom 9'09 x 14'02

Bathroom 7'02 x 6'04

Foyer 6'06 x 7'

Basement

Kitchen 18'01 x 13'05

Recreation Room 13'04 x 13'04

Workshop 10' x 17'04

Laundry Room 14'08 x 13'06

Bathroom 6'07 x 4'12

Listing Description

Lot Features

Frontage 59 ft

Lot features Paved driveway

Other Property Information

Community features Bus Route

Data provided by: Sault Ste. Marie Real Estate Board
Virtual Tour
Video
Floor Plan
download
Interested in Viewing this Listing or Have Questions?
Thank you! Your submission has been received!
Oops! Something went wrong while submitting the form.
Similar Listings
view all listings