79 Second Lin
Sault Ste. Marie, Ontario P6C 2J1
$
499900.00
mls number:
SM263114
3
bed
2
bath
1300
ft2
acres
Single Family
request a showing
Property Details
Listing Description
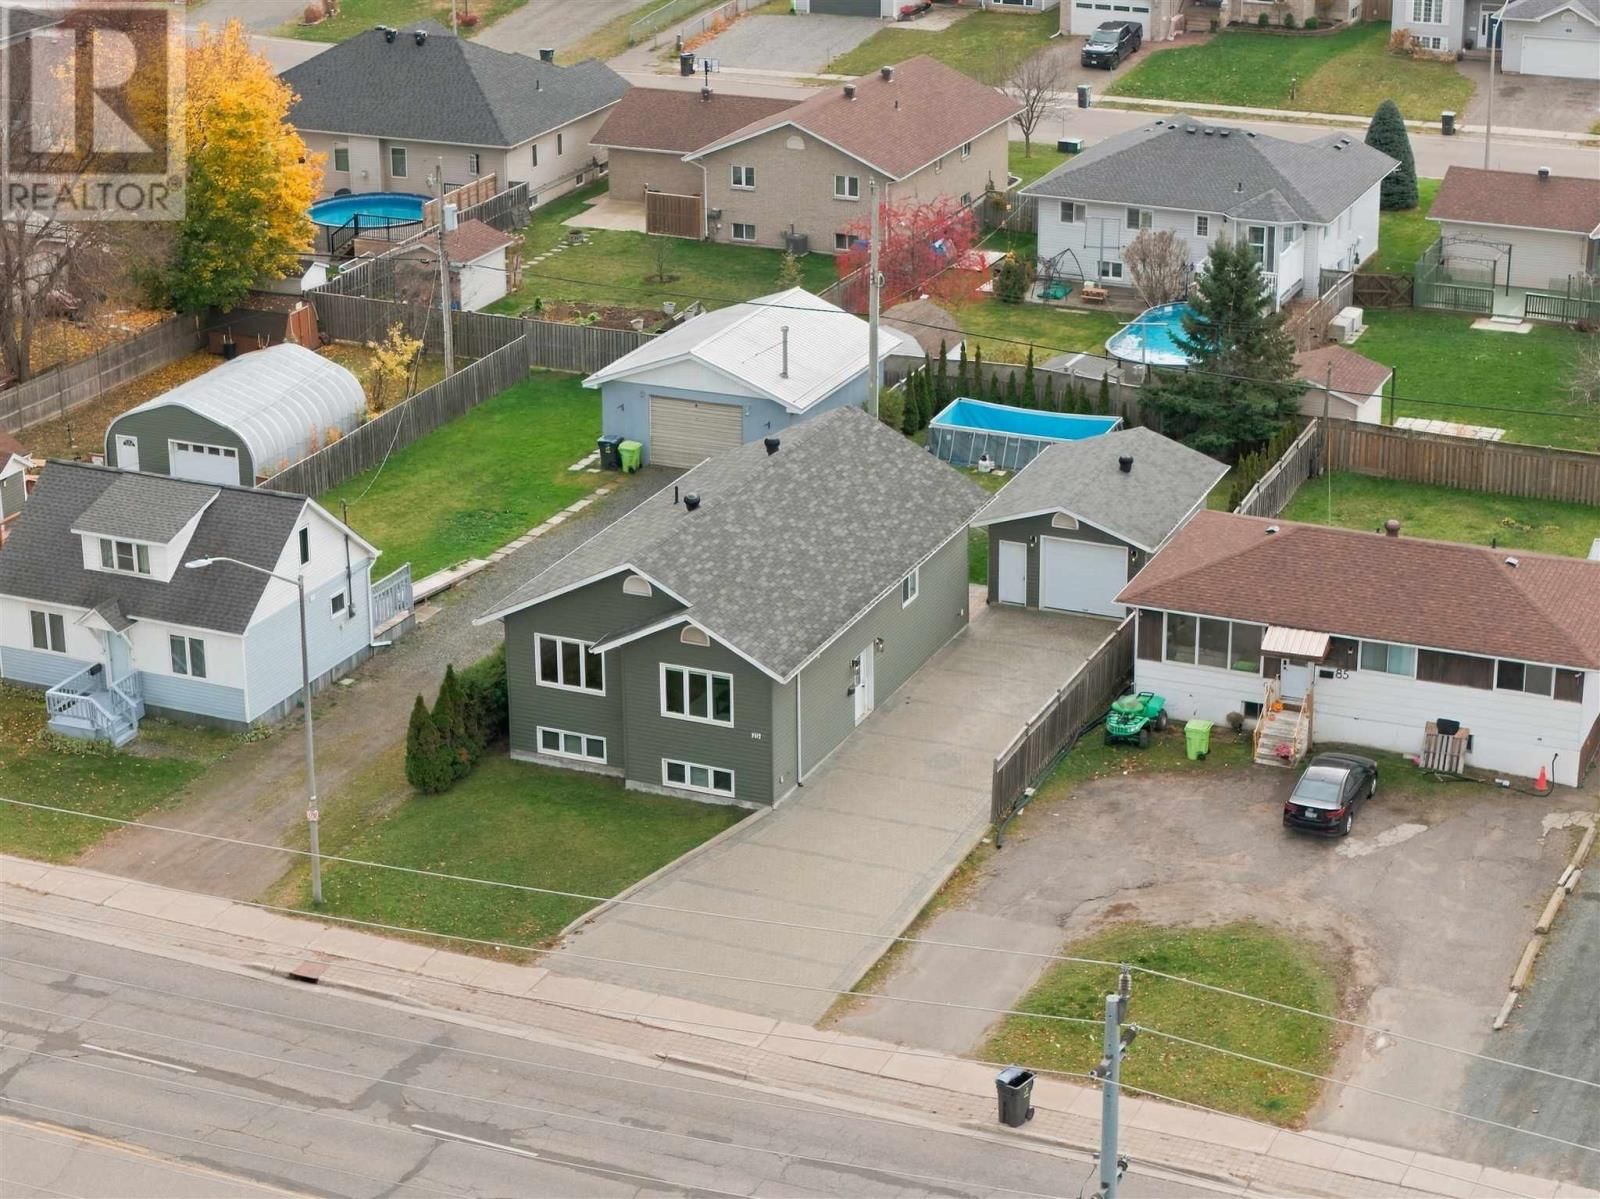
79 Second Line West Move-In Ready with Plenty to Offer! This beautifully maintained 3+2 bedroom bungalow offers the perfect combination of space, comfort, and versatility! Featuring a bright, open-concept main floor with hardwood flooring throughout, this home is designed for comfortable everyday living. The fully finished basement offers a spacious rec-room, two additional bedrooms, and a rough-in for a full kitchen, providing excellent potential for an in-law suite. Enjoy year-round comfort with gas heating, central air conditioning, and a new hybrid heat pump system for added energy efficiency! Outside, you'll find a fully fenced backyard, a large interlocking brick driveway, and an impressive detached 1.5- car garage that is fully finished and heated! Conveniently located close to schools, shopping, parks, and everyday amenities. This well-cared-for home has so much to offer, with nothing left to do but move in and enjoy! Call today to book your private viewing! (id:39198)
Summary
Property type
Single Family
built in
2012
square footage
1300
sqft
annual property taxes
$4,180.65
community name
parking type
Not in CMS
land size
acres
time on market
Not in CMS

Bedrooms

Above grade 3

Below grade 2

Bathrooms

Total 2

Interior Features

Appliances included Washer, Refrigerator, Dishwasher, Stove, Dryer

Basement type Finished, Full

Flooring Hardwood

Building Features

Style Bungalow, Detached

Foundation type Poured Concrete

Heating & Cooling

Heating type Heat Pump, Forced air, Electric, Natural gas

Cooling Central air conditioning, Air exchanger, Air Conditioned

Exterior Features

Exterior finish Vinyl, Siding

Pool Outdoor pool

Fencing Fenced yard

Utilities

Sewer Sanitary sewer

Water Municipal water

Utilities Natural Gas, Electricity, Cable, Telephone

Parking

Parking type Detached Garage, Garage

Listing Description

Main Level

Kitchen 13.3 x 12.1

Dining Room 12.2 x 10.1

Living Room 16.3 x 13.3

Bedroom 13.3 x 12

Bedroom 10.1 x 10

Bedroom 10 x 10.1

Basement

Recreation Room 13 x 11

Games Room 15.3 x 11.6

Bedroom 10.1 x 9.7

Bedroom 9.7 x 9

Laundry Room 12 x 10.6

Listing Description

Lot Features

Frontage 49.88 ft

Lot features Interlocking Driveway

Other Property Information

Community features Bus Route

Data provided by: Sault Ste. Marie Real Estate Board
Virtual Tour
Video
Floor Plan
download
Interested in Viewing this Listing or Have Questions?
Thank you! Your submission has been received!
Oops! Something went wrong while submitting the form.
Similar Listings
view all listings