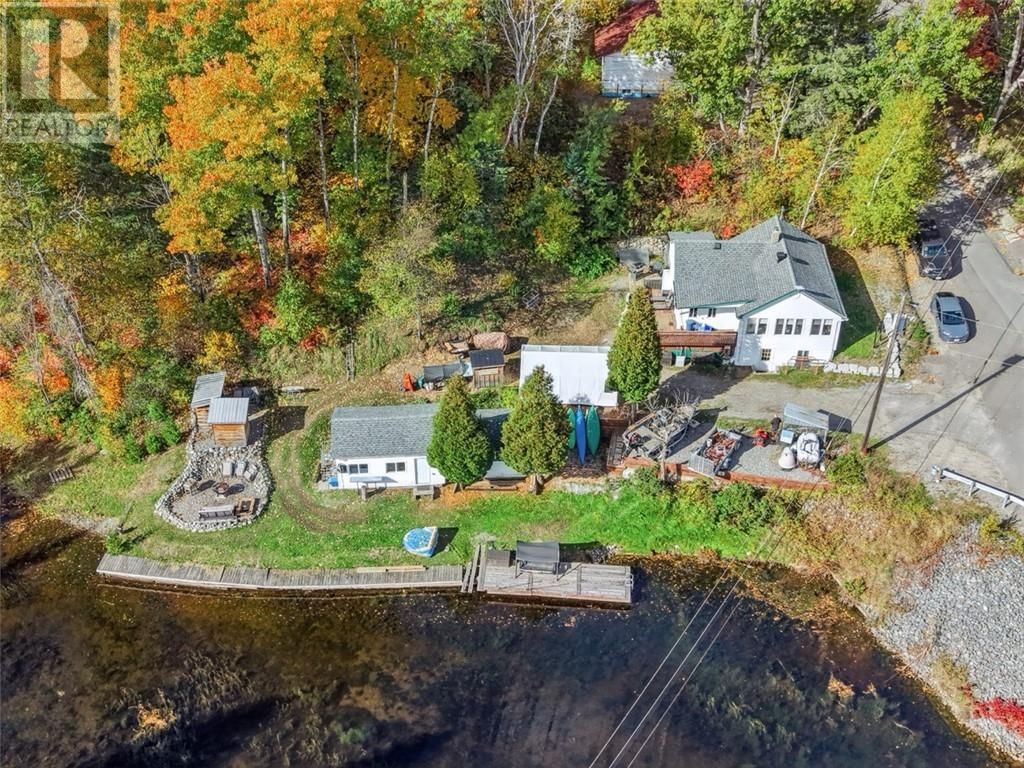
79 Bowlands Bay
Garson, Ontario P0M 2Y0
$
549900.00
mls number:
2130889

2
bed

1
bath

ft2

acres

Single Family


Property Details
Listing Description
Escape the hustle and embrace peaceful country living on the beautiful shores of Lake Wahanapitae. This charming 2+1 bedroom, 1-bathroom waterfront home offers the ultimate blend of tranquil nature and convenient accessibility, located just a short 25-minute drive from all major city amenities. Inside, the home welcomes you with a bright, sunlit living room designed to maximize natural light and frame your stunning surroundings. The spacious, open eat-in kitchen provides the perfect gathering space for family meals and entertaining after a long day on the water. Step right outside onto the back deck to enjoy your morning coffee, host summer barbecues, or simply take in the peaceful, water views. Hosting guests is effortless with the property’s fantastic bonus sleeper camp. This separate outbuilding serves as an ideal private retreat for extended family or a dedicated hangout space for the kids. It also features attached storage, giving you plenty of room to securely stow away seasonal gear, tools, and water toys. Close by is the OFSC trail plan and tons of quad trails for hunting. Surrounded by abundant wildlife, this property is an absolute dream for outdoor enthusiasts. Whether your passion is premier fishing on one of the region's most beloved lakes, hunting, boating, or simply unwinding in total privacy, the true Northern lifestyle is right at your doorstep.Whether you are looking for a year-round peaceful residence or an unforgettable family getaway, this Lake Wahanapitae gem delivers. Book your private showing today and experience the tranquility for yourself! (id:39198)
Summary
Property type
Single Family
built in
square footage
sqft
annual property taxes
community name
parking type
Not in CMS
land size
acres
time on market
Not in CMS
Bedrooms
Above grade 2
Below grade 1
Bathrooms
Total 1
Interior Features
Basement type Full
Building Features
Style House
Heating & Cooling
Heating type Baseboard heaters
Cooling None
Utilities
Sewer See remarks
Water Dug Well
Parking
Parking type Gravel
Listing Description
Basement
Other 15.98 x 10.51
Storage 9.84 x 13.75
Laundry Room 7.71 x 9.08
Bedroom 10.27 x 10.47
Main Level
Bedroom 8.82 x 8.28
Primary Bedroom 8.9 x 8.36
Living Room 19.09 x 17.65
4pc Bathroom 5.54 x 5.18
Eat In Kitchen 14.85 x 11.52
Foyer 5.84 x 9.14
Listing Description
Lot Features
Frontage 94 ft
Waterfront Features
Waterfront Waterfront on lake
Waterfront name Lake Wahanapitae
Other Property Information
Zoning R1-1
Data provided by: Sault Ste. Marie Real Estate Board
Virtual Tour

Video
Floor Plan
downloadInterested in Viewing this Listing or Have Questions?
Thank you! Your submission has been received!
Oops! Something went wrong while submitting the form.
Similar Listings
view all listings