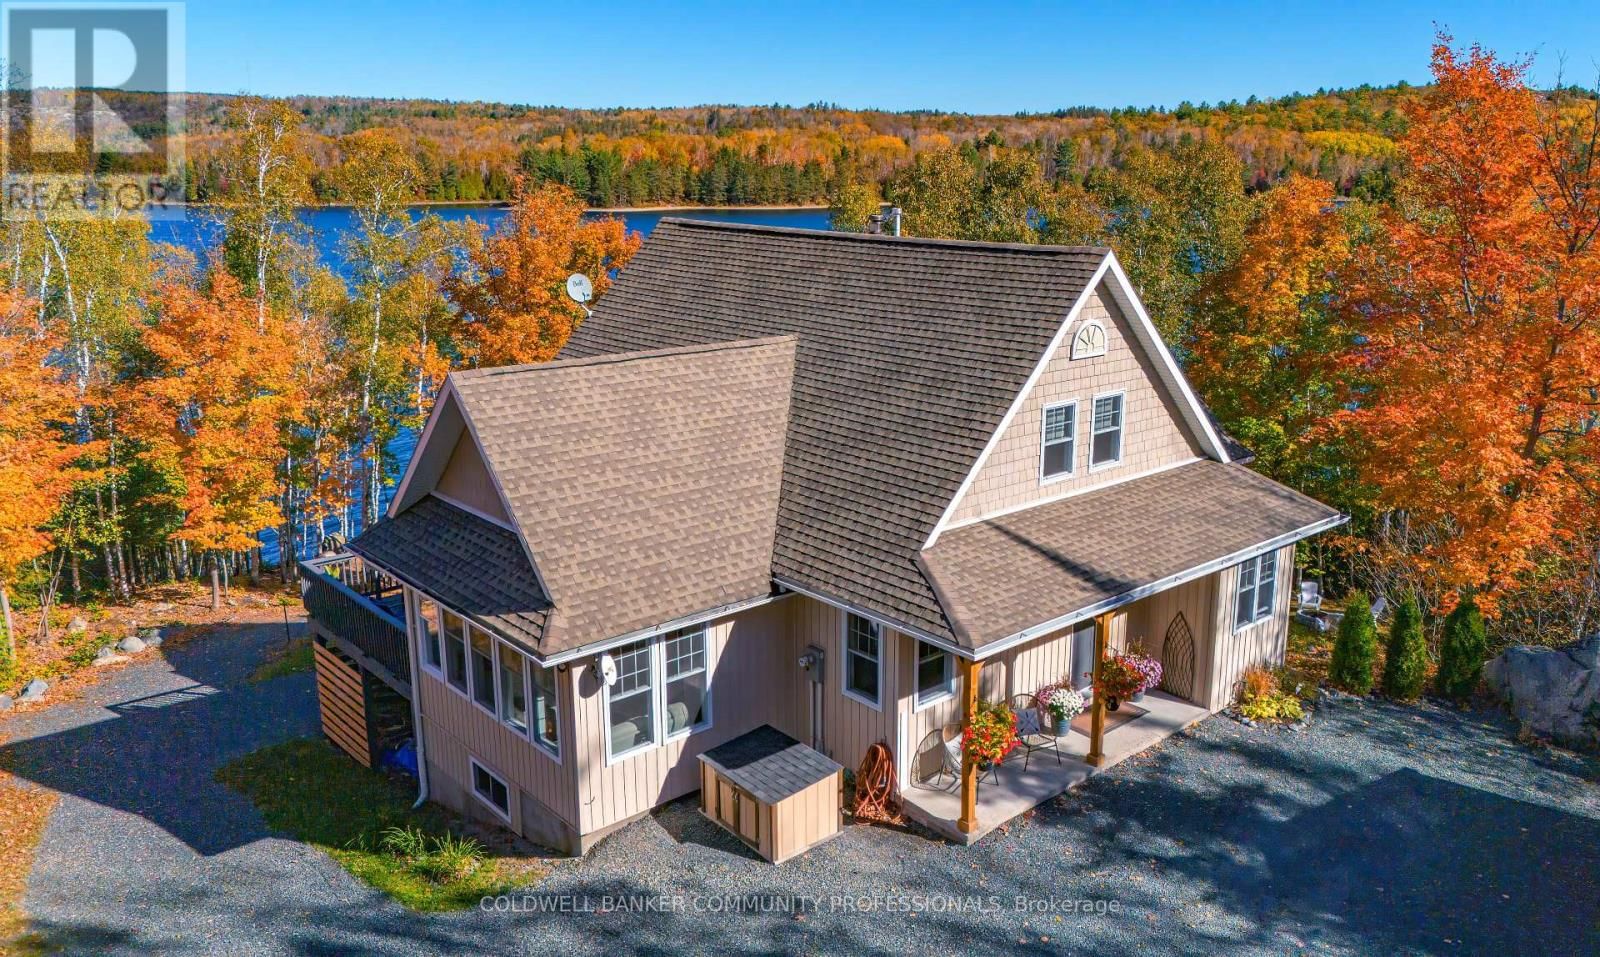
780 Stanrock Road
Elliot Lake, Ontario P5A 2S9
$
929900.00
mls number:
X13843176
3
bed
3
bath
ft2
2
acres
Single Family
request a showing
Property Details
Listing Description
Experience waterfront living at its finest at 780 Stanrock Road. Perched above the sparkling waters of Quirke Lake with breathtaking views of Rooster Rock, this spacious open-concept home offers the perfect blend of comfort, flexibility, and outdoor adventure.Featuring 5 bedrooms and 3 bathrooms, this bright and welcoming home is filled with natural light thanks to an abundance of windows and soaring 9-foot ceilings. The main level boasts engineered hardwood flooring, a spacious primary bedroom with French doors leading directly to the wraparound deck, and seamless living and entertaining spaces designed to showcase the stunning lake views.Upstairs, you'll find two generous bedrooms and a full 4-piece bathroom. The fully finished walkout lower level offers exceptional versatility, complete with two additional bedrooms, a cozy family room with woodstove, kitchenette, bathroom, and separate laundry facilities. Currently enjoyed as a single-family residence, the layout can easily accommodate two self-contained living spaces-ideal for multi-generational families, guests, or income potential.Outdoor enthusiasts will appreciate the oversized double garage with a 10'8" high door and hydro, ideal for storing boats, ATVs, snowmobiles, and all your recreational gear. Step outside and enjoy direct access to exceptional swimming, boating, fishing, and kayaking, with nearby ATV and snowmobile trails offering adventure in every season.All this, just 15 minutes from downtown Elliot Lake.Whether you're seeking a year-round home, waterfront retreat, or investment opportunity, 780 Stanrock Road delivers an unparalleled Northern Ontario lifestyle. (id:39198)
Summary
Property type
Single Family
built in
square footage
sqft
annual property taxes
$8,391.00
community name
parking type
Not in CMS
land size
2
acres
time on market
Not in CMS

Bedrooms

Above grade 3

Below grade 2

Bathrooms

Total 3

Interior Features

Appliances included Washer, Refrigerator, Dishwasher, Stove, Dryer, Microwave, Water Heater

Basement type Finished, Walk out, N/A

Flooring Vinyl

Building Features

Style House, Detached

Stories 1.5

Foundation type Poured Concrete

Features Fireplace(s)

Heating & Cooling

Heating type Forced air, Propane

Cooling None

Exterior Features

Exterior finish Concrete, Vinyl siding

Utilities

Sewer Septic System

Water Drilled Well

Utilities Cable, Wireless, Electricity Connected

Parking

Parking type Detached Garage, Garage

Parking spaces 8

Listing Description

Main Level

Sunroom 3.53 x 4.93

Living Room 4.6 x 7.49

Kitchen 4.8 x 5.05

Primary Bedroom 4.5 x 4.5

Bathroom 2.77 x 4.44

Lower Level

Bedroom 4.19 x 3.07

Bathroom 1.45 x 3.78

Living Room 4.72 x 7.44

Kitchen 2.64 x 4.04

Bedroom 4.67 x 3.28

Second Level

Bedroom 3.66 x 5.33

Bedroom 2 4.04 x 4.09

Listing Description

Lot Features

Frontage 205.9 ft

Lot dimensions 205.8 x 316.9 FT

Lot features Irregular lot size, Sloping

View Lake view, View, View of water, Direct Water View, Unobstructed Water View

Waterfront Features

Waterfront Waterfront on lake

Waterfront name Quirke Lake

Other Property Information

Zoning R-1

Data provided by: Sault Ste. Marie Real Estate Board
Virtual Tour
Video
Floor Plan
download
Interested in Viewing this Listing or Have Questions?
Thank you! Your submission has been received!
Oops! Something went wrong while submitting the form.
Similar Listings
view all listings