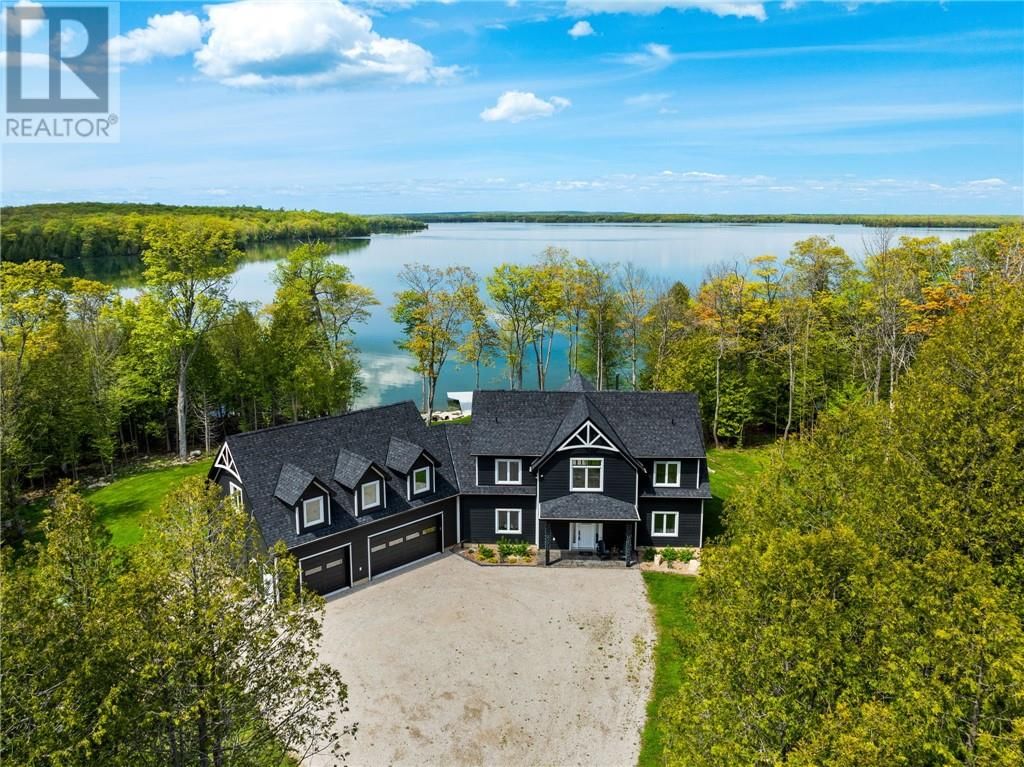
76B Johnston Road
Mindemoya, Manitoulin Island, Ontario P0P 1S0
$
2950000.00
mls number:
2126352
4
bed
3
bath
ft2
acres
Single Family
request a showing
Property Details
Listing Description
Welcome to 76B Johnston Road, a striking custom-built lakefront residence completed in 2022, where refined craftsmanship meets unparalleled privacy. Set on 5 secluded acres with manicured landscaping, stone walkways, and a shoreline fire pit, this property offers an extraordinary waterfront lifestyle in a serene setting. Soak in breathtaking views over Lake Manitou from your 40-foot dock with expansive sitting area—perfect to unwind, entertain, or take in the beauty of one of Manitoulin Island’s most coveted lakes. Inside, this home showcases meticulous attention to detail, featuring cathedral ceilings with shiplap accents, engineered hardwood floors, and floor-to-ceiling windows that frame the lake and flood the home with natural light. The open-concept main level is both elegant and inviting, anchored by a stunning stone fireplace in the living room. The kitchen is a chef’s dream with granite countertops, a large island, and seamless flow into the dining area and sunroom—ideal for hosting or quiet mornings overlooking the water. The primary suite is a private sanctuary, offering spectacular lake views, a spacious walk-in closet, and a spa-inspired ensuite complete with double vanities, a luxurious walk-in shower, a deep soaker tub, and beautifully finished tile flooring. A grand foyer with a powder room, main-floor laundry, and access to the heated triple-car garage complete the main level. An open staircase leads to the second floor, where a dramatic walkway overlooks the living space below. This level offers two generous bedrooms, a full bath, and a versatile third bedroom currently suited as a family or games room—perfect for guests or extended family. Designed for year-round living, this exceptional retreat features modern conveniences, a security system, and superior construction throughout. Whether you’re seeking a refined waterfront escape or a permanent luxury residence, this is a rare offering on Lake Manitou. Schedule your exclusive viewing today. (id:39198)
Summary
Property type
Single Family
built in
square footage
sqft
annual property taxes
community name
parking type
Not in CMS
land size
acres
time on market
Not in CMS

Bedrooms

Above grade 4

Bathrooms

Total 3

Partial 1

Interior Features

Basement type None

Flooring Tile, Hardwood

Building Features

Style Custom, 2 Level, House

Stories 2

Foundation type Concrete Slab

Roof Asphalt shingle

Heating & Cooling

Fireplace type Wood, Insert

Heating type In Floor Heating, Boiler, Hot Water

Cooling Central air conditioning

Exterior Features

Exterior finish Composite Siding

Fencing Not fenced

Utilities

Sewer Septic System

Parking

Parking type Attached Garage, Other

Listing Description

Second Level

4pc Bathroom 11'2"" x 9'1""

Other 34'6"" x 28'5""

Bedroom 12'8"" x 13'

Bedroom 12'8"" x 13'8""

Main Level

2pc Bathroom 3'10"" x 7'3""

Kitchen 12'10"" x 14'4""

Laundry Room 18'7"" x 7'4""

Dining Room 12'10"" x 9'3""

4pc Ensuite Bath 13'9"" x 9'5""

Primary Bedroom 12'8"" x 20'2""

Living Room 18' x 22'7""

Foyer 12'9"" x 15'7""

Listing Description

Lot Features

Frontage 291 ft

Waterfront Features

Waterfront Waterfront

Waterfront name Lake Manitou

Other Property Information

Zoning SR

Road surface No thru road

Community features Family Oriented, Quiet Area, Rural Setting, Fishing

Data provided by: Sault Ste. Marie Real Estate Board
Virtual Tour
Video
Floor Plan
download
Interested in Viewing this Listing or Have Questions?
Thank you! Your submission has been received!
Oops! Something went wrong while submitting the form.
Similar Listings
view all listings