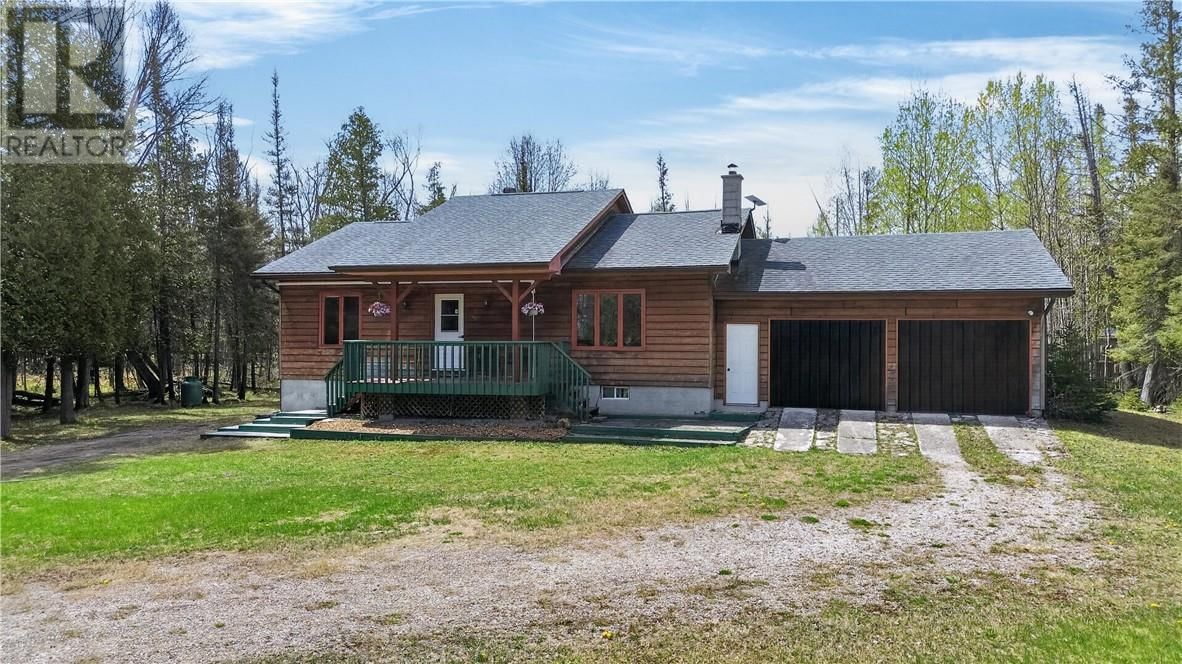
76 Lilly Crescent
Kagawong, Manitoulin Island, Ontario P0P 1J0
$
448500.00
mls number:
2127888

3
bed

2
bath

ft2

acres

Single Family


Property Details
Listing Description
Located on the outskirts of Kagawong and directly across from the beautiful North Channel, 76 Lilly Crescent offers the perfect blend of privacy, comfort, and access to the water. Enjoy easy water access through a nearby public access point, making it simple to take advantage of kayaking, swimming, or simply enjoying the scenic shoreline views. Situated on almost an acre, the property features a spacious open yard bordered by mature trees, providing both privacy and room to enjoy the outdoors. This well-maintained home features a wood siding exterior, asphalt shingle roof, and has seen extensive upgrades over the last year and a half. Inside, you’ll find all new hardwood flooring throughout much of the home, updated light fixtures, and a refreshed kitchen complete with a new countertop, sink, and faucet. The former garage has been thoughtfully transformed into a spacious family room featuring bamboo flooring and an added 3-piece bathroom, creating a versatile space for entertaining, guests, or relaxing with family. The home also includes all appliances, all purchased in 2025, offering move-in-ready convenience for the next owner. An unfinished walk-up basement provides excellent storage space or future development potential. Additional features include a Generac generator with direct hookup for peace of mind during all seasons. Outside, a unique covered four-post structure in the backyard offers endless possibilities — whether used as a gathering space, outdoor dining area, storage for recreational equipment, or future outdoor entertaining feature (id:39198)
Summary
Property type
Single Family
built in
square footage
sqft
annual property taxes
community name
parking type
Not in CMS
land size
acres
time on market
Not in CMS
Bedrooms
Above grade 3
Bathrooms
Total 2
Interior Features
Basement type Full
Building Features
Style Bungalow, House
Stories 1
Foundation type Block
Roof Asphalt shingle
Heating & Cooling
Heating type Heat Pump
Exterior Features
Exterior finish Wood
Fencing Not fenced
Utilities
Sewer Septic System
Water Community Water User's Utility
Parking
Parking type Gravel
Listing Description
Main Level
3pc Bathroom 5'10"" x 9'6""
Bedroom 18'7"" x 22'4""
4pc Bathroom 8'1"" x 10'10""
Bedroom 14'6"" x 13'7""
Living Room 16' x 13'5""
Eat In Kitchen 16' x 13'9""
Foyer 8'1"" x 17'
Bedroom 14'6"" x 13'3""
Listing Description
Lot Features
Frontage 224 ft
Other Property Information
Zoning Res
Community features Family Oriented, Quiet Area, Rural Setting, Fishing
Data provided by: Sault Ste. Marie Real Estate Board
Virtual Tour

Video
Floor Plan
downloadInterested in Viewing this Listing or Have Questions?
Thank you! Your submission has been received!
Oops! Something went wrong while submitting the form.
Similar Listings
view all listings