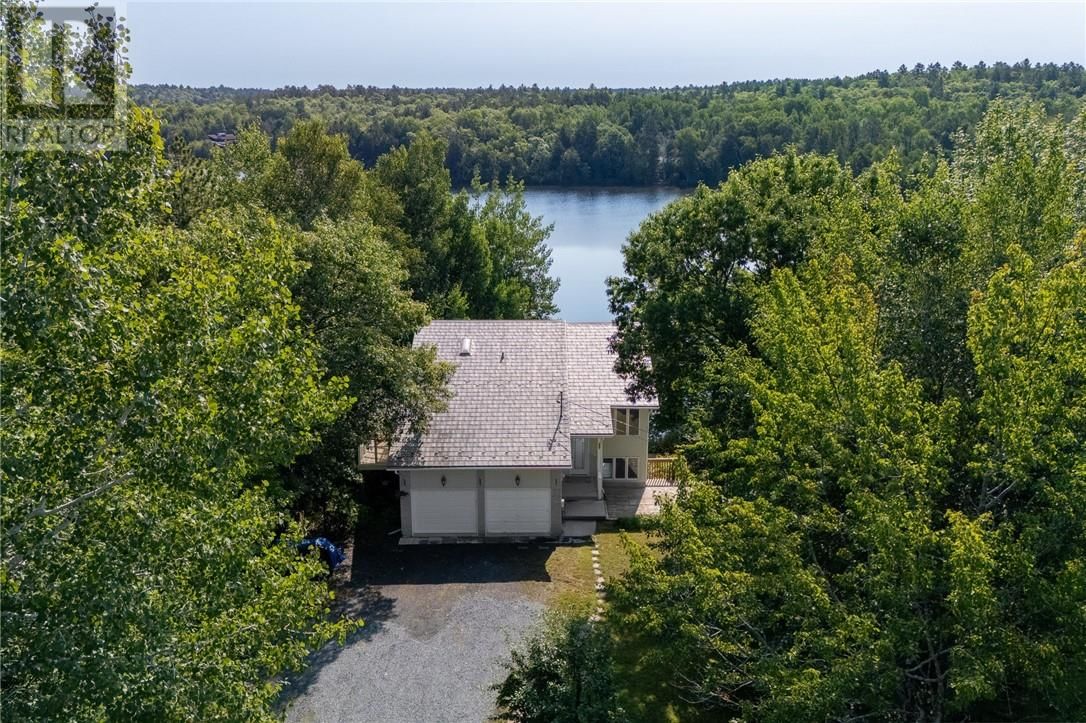
7566 Tilton Lake Road
Sudbury, Ontario P3G 1L7
$
899900.00
mls number:
2129581

2
bed

3
bath

ft2

acres

Single Family


Property Details
Listing Description
2 + 3 bedroom 3 bathroom waterfront home on Clearwater Lake minutes from 4 corner's and located at 7566 Tilton lake rd on 1.29 acres.The attached garage was a double car but was converted by the previous owner to a single car garage & the other side is now a main floor bedroom.On the upper floor is the Primary bedroom with a ensuite & walk in closet plus a laundry room. The Primary bedroom entrance can be hidden behind a sliding wall unit looking like a library cabinet.Lower level has 3 more bedrooms ,3 pc bath and a recroom with a walkout to your water frontage. On the main floor is a two storey Family Room with large windows overlooking the lake and patio doors to the deck and a floor to ceiling brick wall with a wood stove insert. The Dining area overlooks the Family room & next to the new kitchen done in 2014 with a three season sunroom with floor to ceiling windows.Sauna at the waters edge needs some updating but you have a rare sauna at the lake. Cement pad where detach garage was near the home.Quick closing possible. Home Inspection and upgrade list under documents. (id:39198)
Summary
Property type
Single Family
built in
square footage
sqft
annual property taxes
community name
parking type
Not in CMS
land size
acres
time on market
Not in CMS
Bedrooms
Above grade 2
Below grade 3
Bathrooms
Total 3
Partial 1
Interior Features
Basement type Full
Flooring Tile, Hardwood, Laminate
Building Features
Style House
Roof Metal
Heating & Cooling
Fireplace type Wood, Conventional
Heating type Baseboard heaters
Utilities
Sewer Septic System
Parking
Parking type Attached Garage, Gravel
Listing Description
Lower Level
Storage 8.9 x 6.7
3pc Bathroom 8.1 x 7.1
Bedroom 11.5 x 10.7
Bedroom 11.9 x 10.7
Bedroom 13.9 x 10
Recreational, Games Room 22.1 x 13.2
Second Level
Laundry Room 13.4 x 5.4
Other 9.8 x 4.7
4pc Ensuite Bath 12 x 11.9
Primary Bedroom 14.9 x 13.8
Main Level
Bedroom 13.1 x 10.2
Sunroom 10.1 x 14.7
Family Room 21.9 x 13.7
2pc Bathroom 7.2 x 4.9
Dining Room 18.1 x 9.9
Kitchen 25.8 x 10.2
Listing Description
Lot Features
Frontage 132 ft
Waterfront Features
Waterfront Waterfront
Waterfront name Clearwater Lake
Other Property Information
Zoning R1-1
Community features Family Oriented, Quiet Area, Fishing
Data provided by: Sault Ste. Marie Real Estate Board
Virtual Tour

Video
Floor Plan
downloadInterested in Viewing this Listing or Have Questions?
Thank you! Your submission has been received!
Oops! Something went wrong while submitting the form.
Similar Listings
view all listings