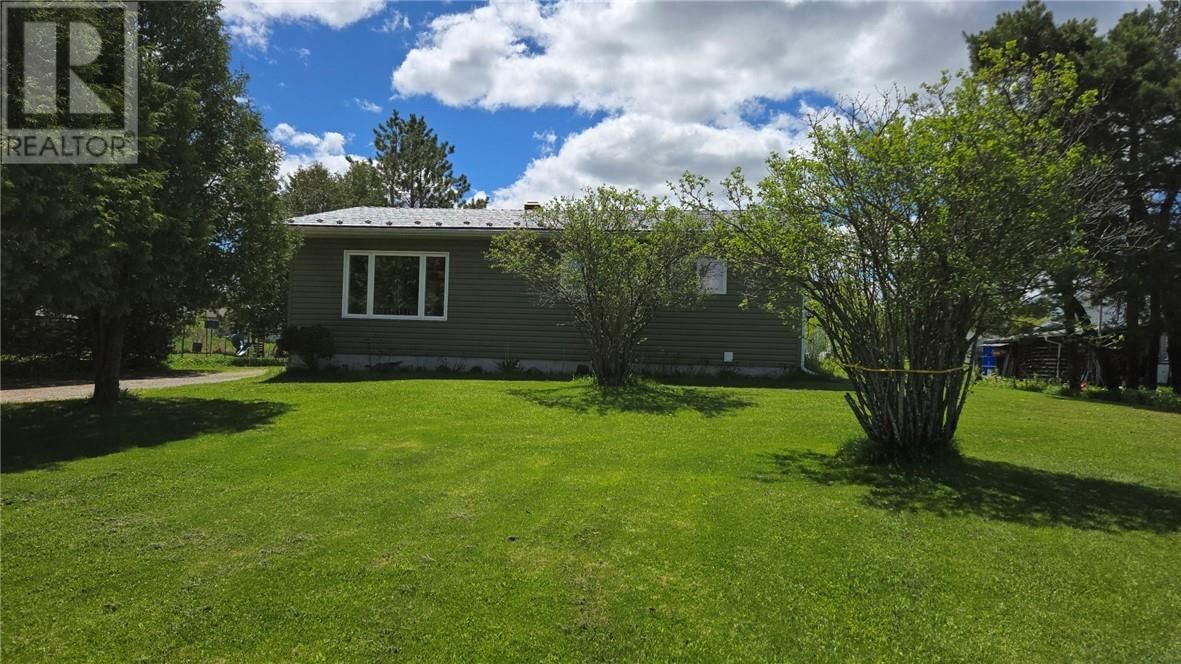
732 Highway 64
Alban, Ontario P0M 1A0
$
449900.00
mls number:
2126712

2
bed

2
bath

ft2

acres

Single Family


Property Details
Listing Description
Located in Alban is this well maintained and modernized 4 bedroom bungalow. Open concept kitchen, eating and living area. 2 generous size bedrooms on the main floor, 4 piece bath and main floor laundry. A finished basement with 2 more bedrooms, a full bath, family room with a propane fireplace and a hobby room. A 40' x 12' deck off the main floor overlooks the back yard. There is a 30' x 20' garage plus a storage shed. The current owners heat primarily with the propane fireplace and with electric base-boards for backup. The house is also wired for a backup generator. The home is walking distance to the community center, water park, convenience store and church. The French river is just minutes away and for the winter enthusiast, the snowmobile trails are all around you. This is a great family home in a quiet, friendly community. Call today for your private showing. (id:39198)
Summary
Property type
Single Family
built in
square footage
sqft
annual property taxes
community name
parking type
Not in CMS
land size
acres
time on market
Not in CMS
Bedrooms
Above grade 2
Below grade 2
Bathrooms
Total 2
Interior Features
Basement type Full
Flooring Laminate
Building Features
Style Bungalow, House
Stories 1
Foundation type Block
Roof Metal
Heating & Cooling
Fireplace type Free Standing Metal, Propane
Heating type Baseboard heaters, Other
Exterior Features
Exterior finish Vinyl siding
Utilities
Sewer Septic System
Water Dug Well
Parking
Parking type Detached Garage, Gravel
Listing Description
Lower Level
Hobby Room 10' x 13'6
Other 9'6 x 7'
Bathroom 5'6 x 9'
Bedroom 16'6 x 12'6
Bedroom 12' x 11'
Family Room 15' x 21'
Main Level
Bathroom 8' x 11'
Bedroom 12' x 12'
Bedroom 13' x 11'
Living Room 15' x 11'
Kitchen 15'6 x 26'
Listing Description
Lot Features
Frontage 97 ft
Other Property Information
Zoning Residential
Road surface Paved road
Community features Family Oriented, Quiet Area, Community Centre, Fishing
Data provided by: Sault Ste. Marie Real Estate Board
Virtual Tour

Video
Floor Plan
downloadInterested in Viewing this Listing or Have Questions?
Thank you! Your submission has been received!
Oops! Something went wrong while submitting the form.
Similar Listings
view all listings