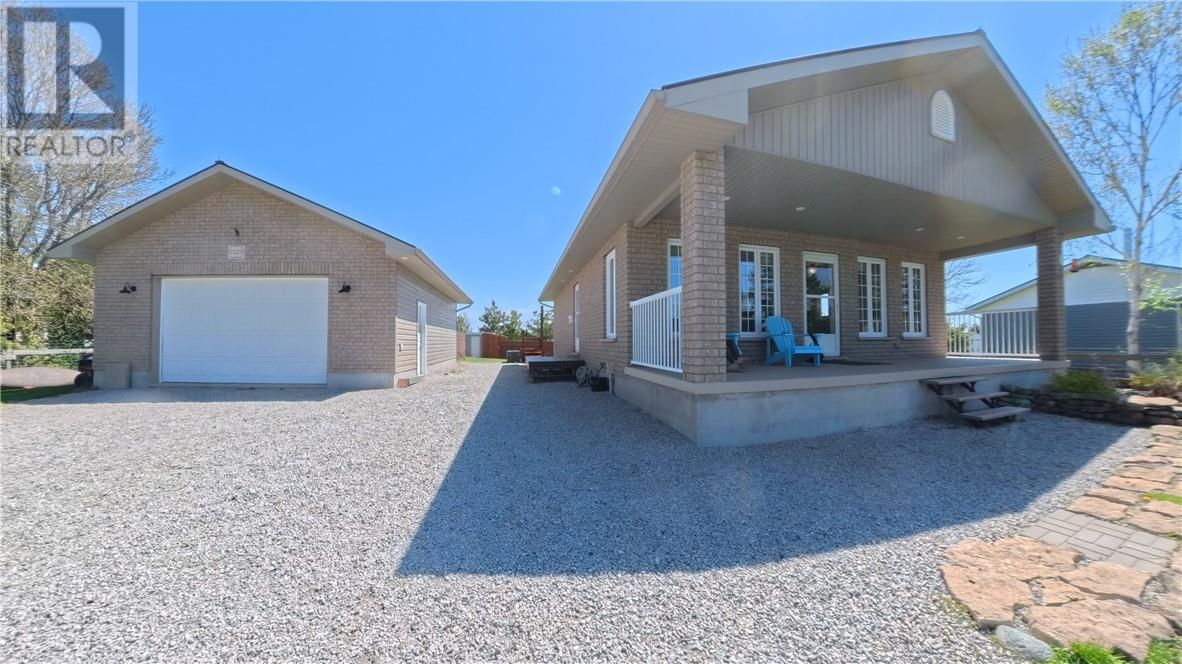
7225 Hwy 542
Mindemoya, Ontario P0P 1S0
$
535000.00
mls number:
2127946

2
bed

1
bath

ft2

acres

Single Family


Property Details
Listing Description
Welcome to 7225 Hwy 542, conveniently located just minutes from Mindemoya and across from beautiful Lake Mindemoya. This well-maintained 2-bedroom, 1-bath brick bungalow offers comfortable one-level living with lake privileges and year-round convenience in the heart of Central Manitoulin. The open-concept kitchen, dining, and living area creates a functional and inviting space, highlighted by a WETT certified wood stove for added warmth and comfort. Enjoy lake views, sunsets, and seasonal northern lights from the covered front concrete porch. The side entrance includes a practical laundry area with washer, dryer, and built-in storage cupboards. Additional features include a high-efficiency propane furnace, central air conditioning, air exchanger, central vacuum, generator-ready hydro connection, UV filtration system, reverse osmosis, and water softener. An immaculate, encapsulated crawl space adds excellent, hidden storage for this home. The fully fenced yard is designed for both recreation and utility, featuring custom blue metal driveway gates, a fenced 20' x 40' vegetable garden, a screened metal gazebo on a concrete slab that has electrical outlets on one pole…excellent spot for a hot tub, multiple storage sheds, covered firewood storage, and additional outbuildings suitable for storage, hobbies, or workshop space. The detached 24' x 30' garage offers a brick front with vinyl siding, 10' ceilings, 100-amp service, 60-breaker panel, workbench, cabinetry, and extensive shelving. Both the home and garage are finished with low-maintenance metal roofs. Lake Mindemoya across the street has a gradual sandy shoreline area suitable for seasonal enjoyment, and wonderful for children. A functional and well-equipped property offering comfort, storage, outdoor space, and convenient access to Mindemoya amenities. Book your private showing today. (id:39198)
Summary
Property type
Single Family
built in
square footage
sqft
annual property taxes
community name
parking type
Not in CMS
land size
acres
time on market
Not in CMS
Bedrooms
Above grade 2
Bathrooms
Total 1
Interior Features
Appliances included Washer, Dryer - Electric, Central Vacuum
Basement type Crawl space
Flooring Laminate, Linoleum
Building Features
Style Bungalow, House
Stories 1
Foundation type Block
Roof Metal
Heating & Cooling
Fireplace type Wood, Woodstove
Heating type High-Efficiency Furnace, Wood Stove
Cooling Central air conditioning
Exterior Features
Exterior finish Brick
Utilities
Sewer Septic System
Water Drilled Well
Parking
Parking type Detached Garage
Listing Description
Main Level
Laundry Room 9'11"" x 7'11""
Bathroom 9'11"" x 7'11""
Bedroom 13'5"" x 9'
Primary Bedroom 13'1"" x 11'6""
Living Room/Dining Room 25'4"" x 15'1""
Listing Description
Lot Features
Frontage 101 ft
Waterfront Features
Waterfront Unknown
Waterfront name Lake Mindemoya
Other Property Information
Zoning SA
Road surface Paved road
Community features Family Oriented, Quiet Area, Rural Setting, Fishing
Data provided by: Sault Ste. Marie Real Estate Board
Virtual Tour

Video
Floor Plan
downloadInterested in Viewing this Listing or Have Questions?
Thank you! Your submission has been received!
Oops! Something went wrong while submitting the form.
Similar Listings
view all listings