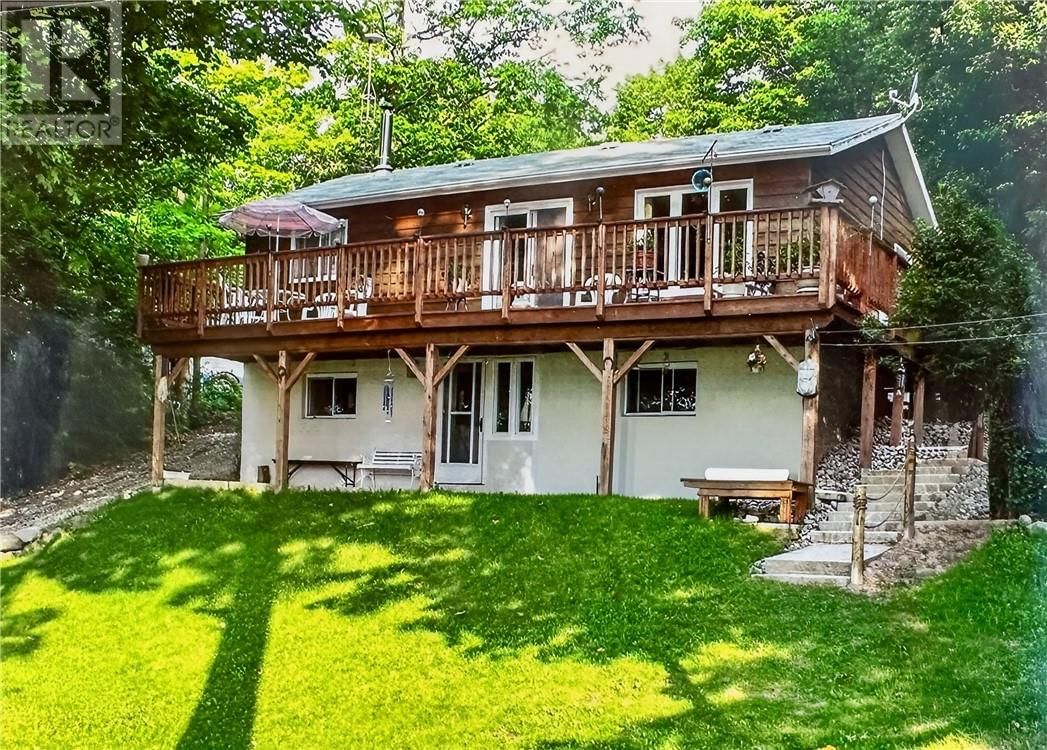
700 Ice Lake Drive
Gore Bay, Manitoulin Island, Ontario P0P 1H0
$
499000.00
mls number:
2127649

2
bed

1
bath

ft2

acres

Single Family


Property Details
Listing Description
Welcome to 700 Ice Lake Drive, situated on the picturesque west side of Ice Lake. This beautiful property spans approximately 1.5 acres, offering ultimate privacy and a tranquil atmosphere surrounded by a variety of mature trees. As you approach the property, you'll notice the ample amenities including a double car garage, several sheds for storage, a privy, a charming gazebo by the water's edge, and a cozy bunkie perfect for guests or a quiet escape. The year-round home features a walk-out basement, adding both convenience and additional living space. The basement boasts a spacious rec room with a wood stove, creating a warm and inviting space for family gatherings or relaxation. There is also a utility/laundry room for all your practical needs. The main floor of the home is designed with an open concept layout, seamlessly integrating the kitchen, dining, and living areas. The kitchen and dining areas are adorned with ceramic tile flooring, providing a clean and modern touch. The rest of the main floor, including the two large bedrooms, features beautiful pine flooring, enhancing the home's rustic charm. The main floor is completed with a well-appointed 3-piece bathroom. This property has been meticulously maintained and the pride of ownership is evident throughout, especially in the large deck overlooking the sparkling waters of Ice Lake, perfect for outdoor entertaining or simply enjoying the view. The home is clad in attractive cedar siding, blending harmoniously with the natural surroundings. 700 Ice Lake Drive is not just a home; it's a lifestyle. Whether you're seeking a peaceful year-round residence or a weekend getaway, this property offers the best of both worlds. Don't miss the opportunity to own this slice of paradise. (id:39198)
Summary
Property type
Single Family
built in
square footage
sqft
annual property taxes
community name
parking type
Not in CMS
land size
acres
time on market
Not in CMS
Bedrooms
Above grade 2
Bathrooms
Total 1
Interior Features
Basement type Full
Flooring Tile, Hardwood
Building Features
Style Bungalow, House
Stories 1
Foundation type Block
Roof Asphalt shingle
Heating & Cooling
Fireplace type Wood, Woodstove
Heating type Baseboard heaters, Wood Stove
Cooling None
Exterior Features
Exterior finish Wood siding
Fencing Not fenced
Utilities
Sewer Septic System
Parking
Parking type Detached Garage, Gravel
Listing Description
Lower Level
Laundry Room 15'3"" x 15'4""
Recreational, Games Room 32'4"" x 22'4""
Main Level
Bedroom 13' x 10'
Bedroom 13' x 10'1""
3pc Bathroom 8'10"" x 6'10""
Living Room 19' x 15'3""
Eat In Kitchen 10'8"" x 15'2""
Listing Description
Lot Features
Frontage 192 ft
Waterfront Features
Waterfront Waterfront
Waterfront name Ice Lake
Other Property Information
Zoning Res
Road surface No thru road
Community features Family Oriented, Quiet Area, Rural Setting, Recreational Facilities
Data provided by: Sault Ste. Marie Real Estate Board
Virtual Tour

Video
Floor Plan
downloadInterested in Viewing this Listing or Have Questions?
Thank you! Your submission has been received!
Oops! Something went wrong while submitting the form.
Similar Listings
view all listings