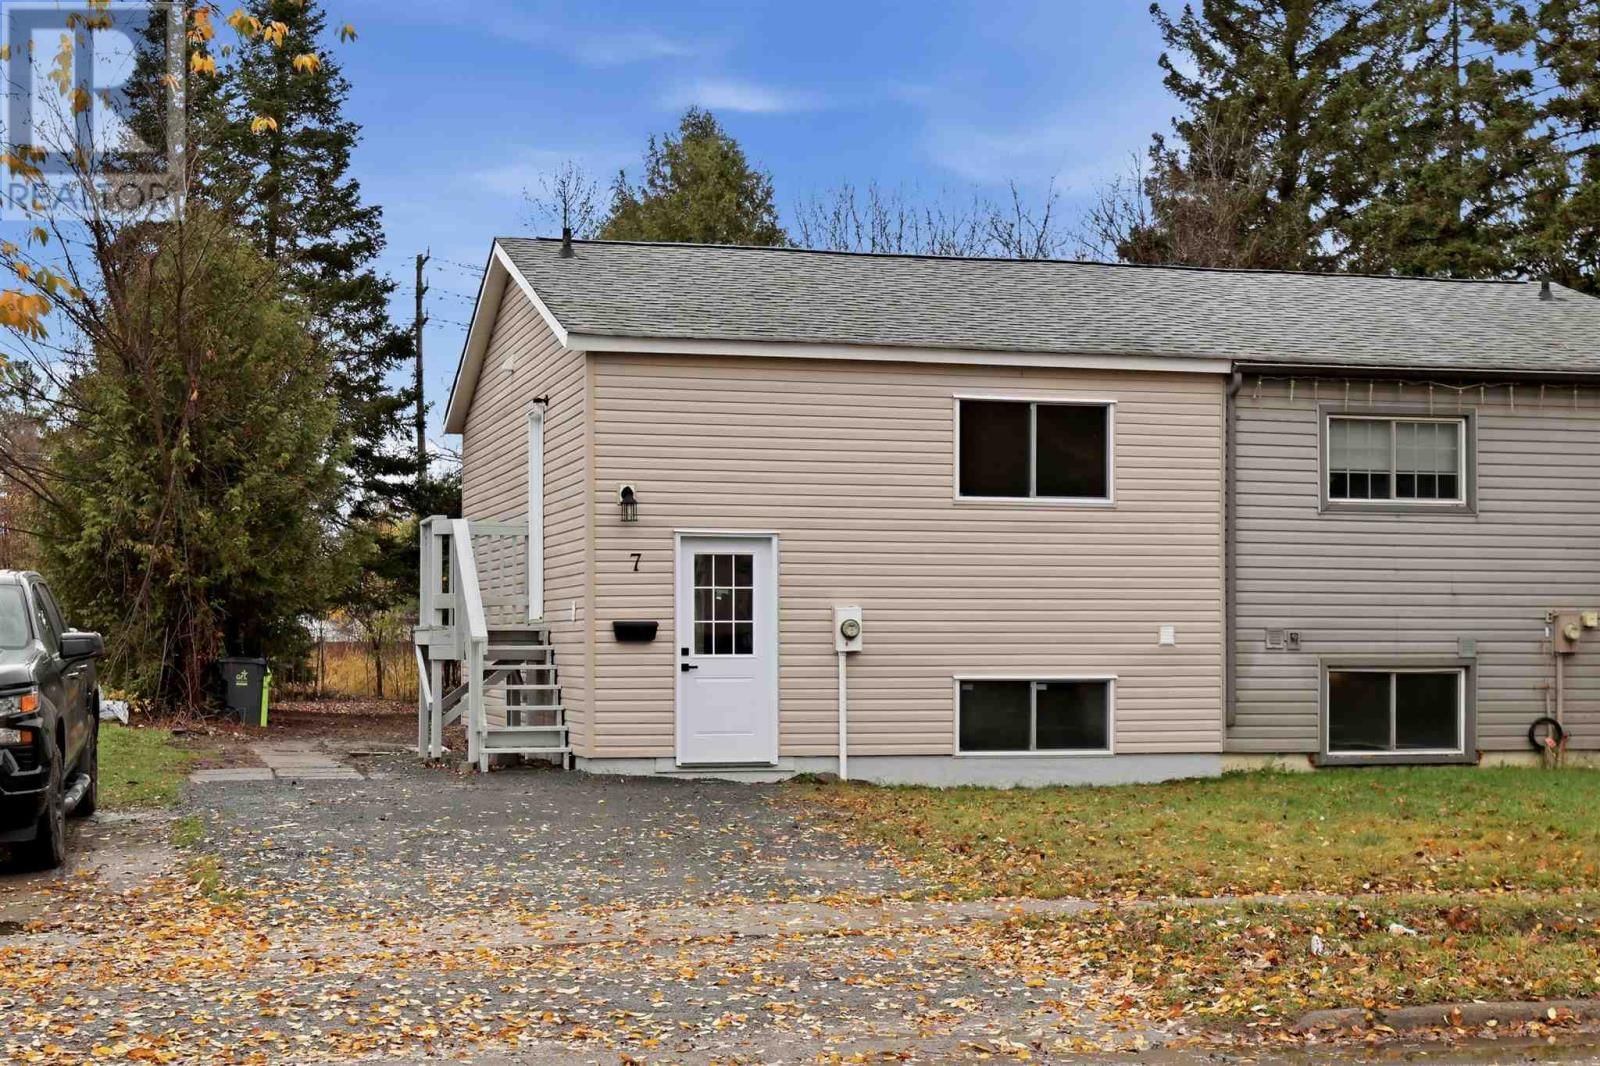
7 Breton Rd
Sault Ste. Marie, Ontario P6B 5S9
$
214900.00
mls number:
SM263111

3
bed

2
bath

870
ft2

acres

Single Family


Property Details
Listing Description
Welcome to this beautifully renovated, move-in-ready home offering excellent value without breaking the bank! Featuring 3 bedrooms and 1.5 bathrooms, this property is a great option for first-time buyers, young families, or anyone looking for an affordable home with extensive updates already completed. Recent improvements include new flooring throughout, a brand-new kitchen, fresh paint, a renovated main bathroom, and the addition of a convenient powder room. Other major upgrades include a new electrical panel, new siding, windows, soffit and fascia, giving you added peace of mind. Conveniently located close to everyday amenities, Bellevue Park and the John Rhodes Community Centre, this home offers easy access to recreation, green space, shopping and more. With the renovations complete, all that’s left to do is move in and enjoy. Offered at an affordable price, this is an opportunity you won’t want to miss. Call your REALTOR® today to book your private showing! (id:39198)
Summary
Property type
Single Family
built in
square footage
870
sqft
annual property taxes
$2,083.93
community name
parking type
Not in CMS
land size
acres
time on market
Not in CMS
Bedrooms
Above grade 3
Bathrooms
Total 2
Partial 1
Interior Features
Appliances included Refrigerator, Dishwasher, Stove
Basement type Finished, Full
Building Features
Style Bungalow, Attached
Heating & Cooling
Heating type Baseboard heaters, Electric
Exterior Features
Exterior finish Vinyl, Siding
Utilities
Sewer Sanitary sewer
Water Municipal water
Utilities Electricity, Cable, Telephone
Parking
Parking type No Garage, Gravel
Listing Description
Basement
Living Room 10.0 x 17.0
Dining Room 8.5 x 7.7
Kitchen 8.0 x 7.7
Bathroom 2pc
Main Level
Bedroom 11.6 x 12.00
Bedroom 9.5 x 13.6
Bedroom 7.6 x 9.0
Bathroom 4pc
Listing Description
Lot Features
Frontage 30.5 ft
Lot features Crushed stone driveway
Other Property Information
Community features Bus Route
Data provided by: Sault Ste. Marie Real Estate Board
Virtual Tour

Video
Floor Plan
downloadInterested in Viewing this Listing or Have Questions?
Thank you! Your submission has been received!
Oops! Something went wrong while submitting the form.
Similar Listings
view all listings