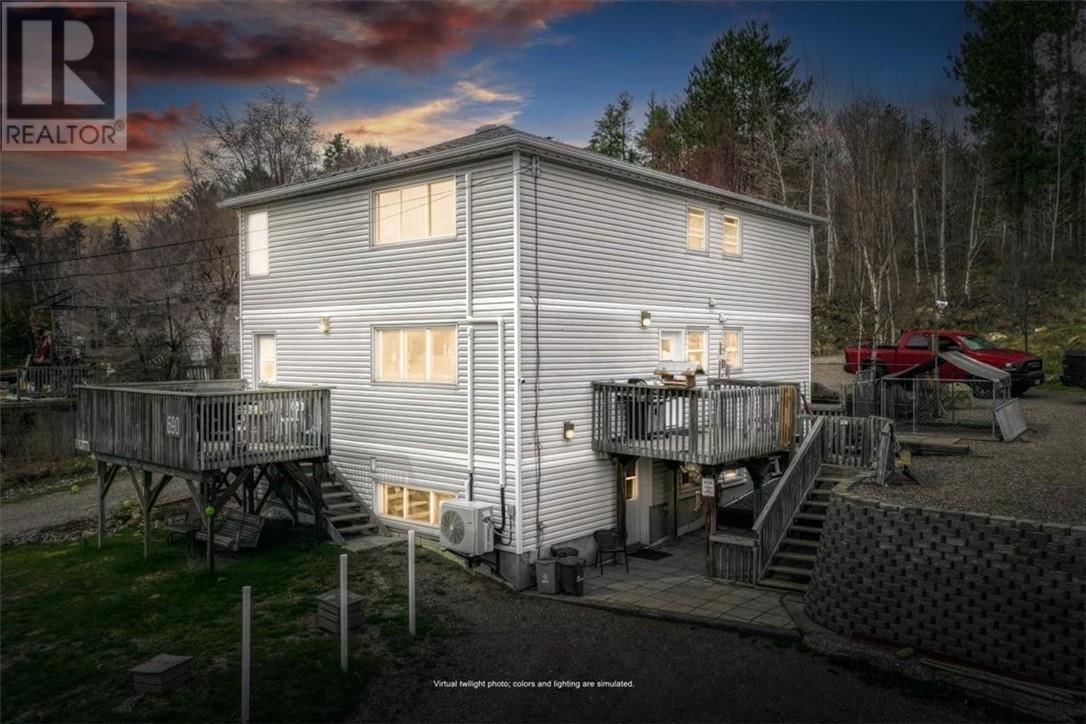
690 Highway 144
Onaping, Ontario P0M 2R0
$
469900.00
mls number:
2131184

bed

bath

ft2

acres

Multi-family


Property Details
Listing Description
Discover the potential of this spacious triplex offering three generous 3-bedroom units, each approximately 1,000 sq. ft. Whether you're looking to expand your investment portfolio or step into homeownership with mortgage-supporting rental income, this property presents an excellent opportunity. Live in one unit while rental income helps offset your mortgage, or maximize the income potential by adding this property to your investment portfolio. Unit #3 is occupied by a reliable long-term tenant who would love to stay, while Unit #1 is currently rented on a month-to-month basis. The tenants in Unit #2 are prepared to vacate upon finding suitable accommodations, offering potential flexibility for an owner-occupant or investor. Bathrooms in Units #1 and #2 have been beautifully renovated, while the property also features newer flooring, windows, doors, hot water tanks, and a newer rental water softener. Situated on a spacious lot with no water bills, this property offers both value and versatility. Conveniently located near Larchwood Public School and École Élémentaire Saint-Étienne, the area is ideal for families and long-term tenants alike. With Northern Ontario's strong mining industry nearby, this property may also appeal to miners and shift workers seeking affordable multi-unit housing close to work. A fantastic opportunity offering versatility, rental income potential, and long-term value for both investors and owner-occupants. (id:39198)
Summary
Property type
Multi-family
built in
square footage
sqft
annual property taxes
community name
parking type
Not in CMS
land size
acres
time on market
Not in CMS
Interior Features
Basement type Full
Flooring Hardwood, Laminate
Building Features
Stories 2
Foundation type Concrete Perimeter
Roof Asphalt shingle
Heating & Cooling
Heating type Boiler
Exterior Features
Exterior finish Vinyl siding
Utilities
Sewer Septic System
Water Drilled Well
Parking
Parking type Detached Garage, Parking Space(s)
Listing Description
Listing Description
Lot Features
Frontage 123 ft
Other Property Information
Zoning RU
Data provided by: Sault Ste. Marie Real Estate Board
Virtual Tour

Video
Floor Plan
downloadInterested in Viewing this Listing or Have Questions?
Thank you! Your submission has been received!
Oops! Something went wrong while submitting the form.
Similar Listings
view all listings