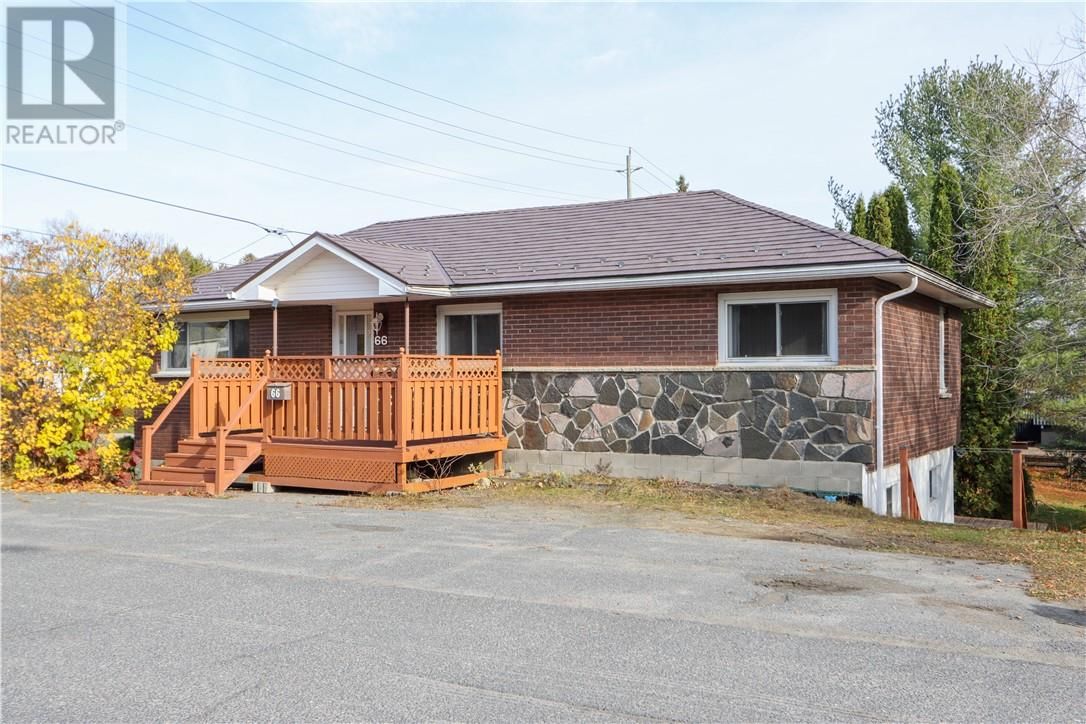
66 Shappert Avenue
Sudbury, Ontario P3B 3J1
$
499900.00
mls number:
2131232

2
bed

2
bath

ft2

acres

Single Family


Property Details
Listing Description
Fantastic Minnow Lake Bungalow Offering Endless Possibilities! Situated on a picturesque corner lot just steps from view of Ramsey Lake, this meticulously maintained bungalow offers exceptional versatility in one of Sudbury's more desirable central neighbourhoods. Featuring two self-contained living spaces, each with two bedrooms, private entrances, separate laundry facilities and their own parking areas, this property is perfectly suited for multigenerational living, in-law suite, or income potential. Pride of ownership is evident throughout, with thoughtful improvements including newer windows, a lifetime steel roof, well insulated, solid brick and stone exterior makes this a wise investment. The generous corner lot provides a private backyard setting (with Gazebo) while offering convenient access to shopping, public transit and all the amenities New Sudbury has to offer. Completely vacant, clean and ready for immediate occupancy, the possibilities are yours to explore! Enjoy the flexibility of two independent living spaces, or easily reconnect the upper and lower levels with an interior entrance to create one spacious family home. Heat, Hydro and Water average $350/monthly. Just in time for Christmas, book yourself a showing today. (id:39198)
Summary
Property type
Single Family
built in
square footage
sqft
annual property taxes
community name
parking type
Not in CMS
land size
acres
time on market
Not in CMS
Bedrooms
Above grade 2
Below grade 2
Bathrooms
Total 2
Interior Features
Basement type Full
Flooring Laminate, Linoleum
Building Features
Style Bungalow, House
Foundation type Block
Roof Metal
Heating & Cooling
Heating type Baseboard heaters
Exterior Features
Exterior finish Brick, Stone
Utilities
Sewer Municipal sewage system
Water Municipal water
Parking
Parking type Gravel
Listing Description
Lower Level
Kitchen 13 x 9.11
Bedroom 9.8 x 10.5
Bedroom 11.9 x 10.5
Family Room 15.10 x 14.6
Main Level
Kitchen 11.6 x 11.2
Bedroom 14.6 x 9.2
Bedroom 12.11 x 11.3
Listing Description
Lot Features
Frontage 48 ft
Other Property Information
Zoning R1-5
Community features Bus Route
Data provided by: Sault Ste. Marie Real Estate Board
Virtual Tour

Video
Floor Plan
downloadInterested in Viewing this Listing or Have Questions?
Thank you! Your submission has been received!
Oops! Something went wrong while submitting the form.
Similar Listings
view all listings