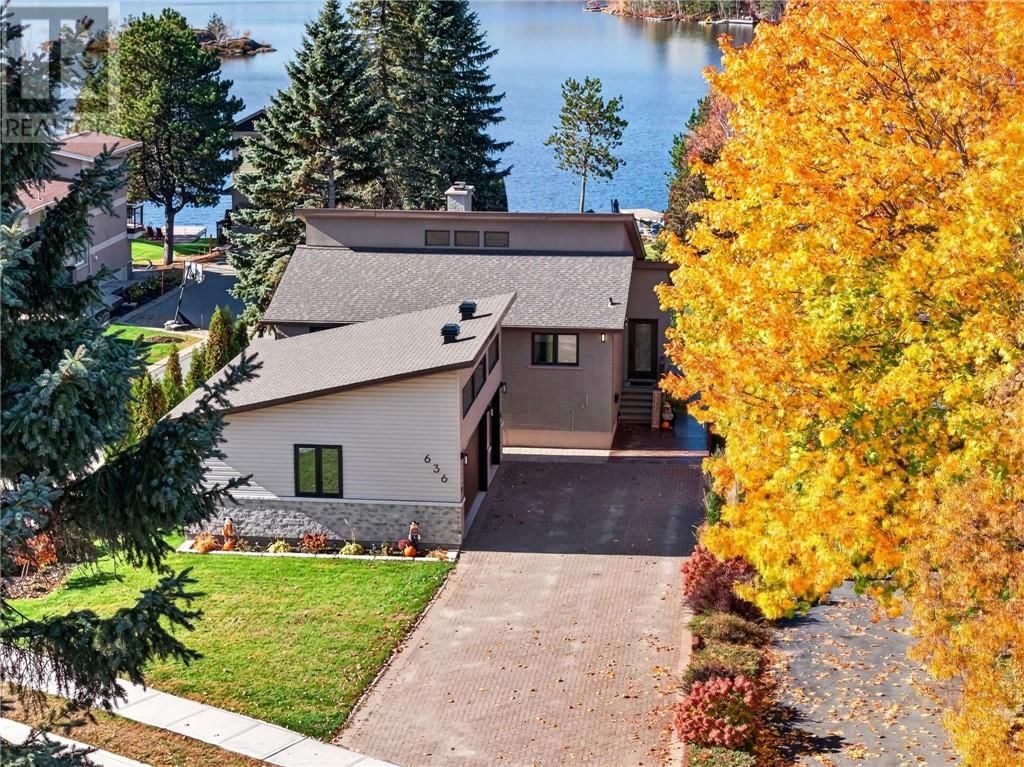
636 Loach's Road
Sudbury, Ontario P3E 2R1
$
1499900.00
mls number:
2131323

3
bed

2
bath

ft2

acres

Single Family


Property Details
Listing Description
Stunning Waterfront Living on Beautiful Nepahwin Lake! Experience the best of waterfront living without sacrificing the convenience of city amenities! Nestled on a beautifully landscaped, nearly half-acre lot with desirable southwestern exposure, this meticulously maintained home offers breathtaking lake views, exceptional outdoor spaces, and an abundance of charm. Step inside and be welcomed by soaring vaulted ceilings in the living and dining areas, where expansive windows flood the home with natural light and showcase the stunning waterfront setting. A gorgeous stone wood-burning fireplace creates a warm and inviting atmosphere, perfect for cozy evenings with a good book or your favorite drink. Step outside onto the expansive deck and take in the panoramic lake views and spectacular sunsets. The well-appointed kitchen features beautiful maple cabinetry, granite countertops, a built-in cooktop, wall oven, and dishwasher. The carpet-free main floor also offers three spacious bedrooms and a four-piece bathroom. The fully finished lower level provides even more impressive living space, featuring a generous family room with walkout access, a spacious primary suite complete with a cozy gas fireplace, and direct access to a charming three-season sunroom. This level also includes a three-piece bathroom with corner shower, a sauna, exercise room, and spacious laundry room. With its own separate entrance, the lower level also offers excellent potential for an in-law suite conversion. Outside, the nearly half-acre property is a true waterfront retreat, surrounded by mature trees and featuring an outdoor firepit, wood-burning sauna, storage shed, and a brand-new, insulated and heated double detached garage. Situated in Lo-Ellen district, one of the top school districts in the City near Laurentian University and Trails and a quick boat ride to the Idylwylde Golf and Country Club, the only patio in town you can take a boat to. (id:39198)
Summary
Property type
Single Family
built in
square footage
sqft
annual property taxes
community name
parking type
Not in CMS
land size
acres
time on market
Not in CMS
Bedrooms
Above grade 3
Below grade 1
Bathrooms
Total 2
Interior Features
Basement type Full
Flooring Tile, Hardwood, Cork
Building Features
Style Bungalow, House
Foundation type Block
Roof Asphalt shingle
Heating & Cooling
Heating type Baseboard heaters
Utilities
Sewer Municipal sewage system
Water Municipal water
Parking
Parking type Detached Garage
Listing Description
Lower Level
Other 19.11 x 11.9
Sauna 8.1 x 7.11
Laundry Room 15.11 x 10.11
3pc Bathroom 7.10 x 7.8
Primary Bedroom 15.4
Family Room 16.6 x 15.1
Main Level
4pc Bathroom 8.2 x 7.2
Bedroom 10.2 x 11.8
Bedroom 11.4 x 11.8
Bedroom 11.6 x 11.8
Living Room 21.2 x 15.0
Dining Room 12.10 x 21.3
Kitchen 11.10 x 9.9
Listing Description
Lot Features
Frontage 58 ft
Waterfront Features
Waterfront Waterfront
Waterfront name Nepahwin Lake
Other Property Information
Zoning R1
Data provided by: Sault Ste. Marie Real Estate Board
Virtual Tour

Video
Floor Plan
downloadInterested in Viewing this Listing or Have Questions?
Thank you! Your submission has been received!
Oops! Something went wrong while submitting the form.
Similar Listings
view all listings