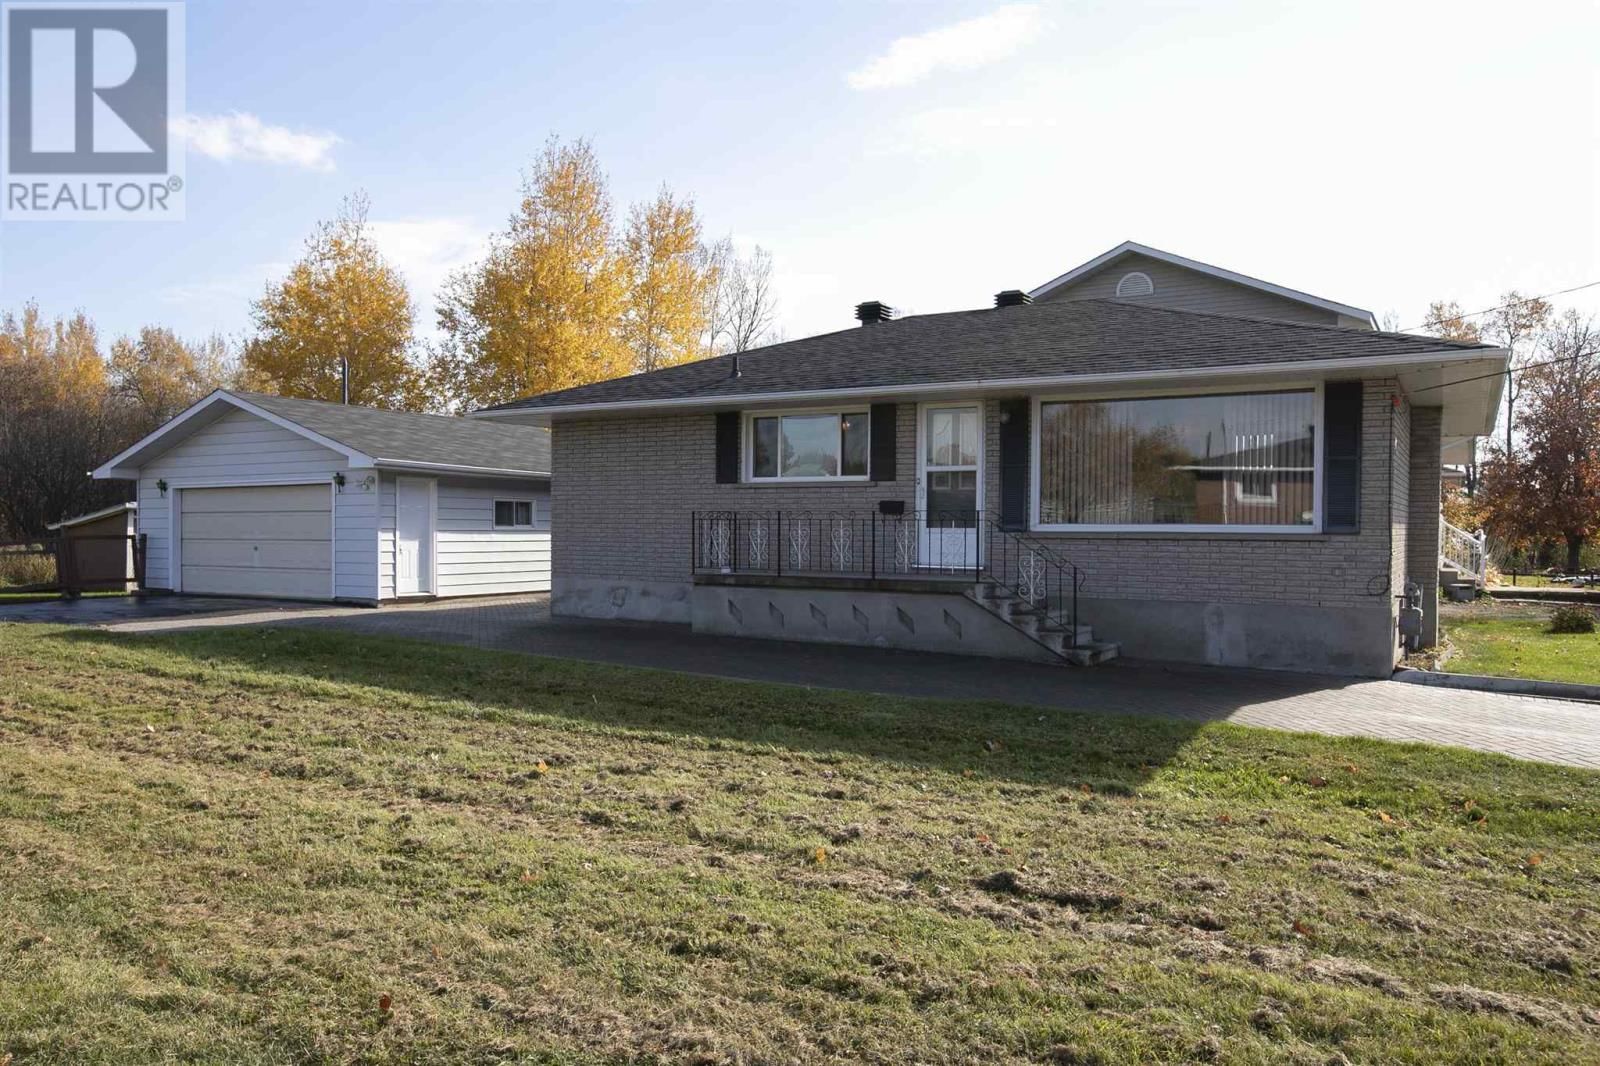
63 Murton Ave
Sault Ste. Marie, Ontario P6C 4G5
$
374900.00
mls number:
SM263014

3
bed

2
bath

1025
ft2

acres

Single Family


Property Details
Listing Description
Solid brick bungalow in a desirable West End location! Pride of ownership is evident throughout this well-maintained home featuring a bright, open-concept main floor with a spacious eat-in kitchen, large living room, 3 good-sized bedrooms and a 4-piece bath. The fully finished basement adds even more living space with a summer kitchen, rec room, 3-piece bath and plenty of storage. Outside, enjoy the private backyard with no rear neighbours, patio area, attractive interlock driveway and a large insulated, wired detached garage. Recent updates include a new gas forced-air furnace and central air conditioning in 2025, newer shingles and vinyl windows. Conveniently located close to schools, shopping and bus routes. Solid brick construction, great space and a fantastic location make this one a must-see! Call today to book your showing! (id:39198)
Summary
Property type
Single Family
built in
1963
square footage
1025
sqft
annual property taxes
$3,250.16
community name
parking type
Not in CMS
land size
acres
time on market
Not in CMS
Bedrooms
Above grade 3
Bathrooms
Total 2
Interior Features
Appliances included Washer, Refrigerator, Stove, Dryer, Alarm System, Freezer, Window Coverings
Basement type Finished, Full
Building Features
Style Bungalow, Detached
Foundation type Poured Concrete
Heating & Cooling
Heating type Forced air, Natural gas
Cooling Central air conditioning
Exterior Features
Exterior finish Brick
Utilities
Sewer Sanitary sewer
Water Municipal water
Utilities Natural Gas, Electricity, Cable, Telephone
Parking
Parking type Detached Garage, Garage
Listing Description
Main Level
Kitchen 15 x 12
Living Room 16.6 x 12
Primary Bedroom 10 x 12
Bedroom 10 x 10
Bedroom 11 x 9
Bathroom 4pc
Basement
Kitchen 10 x 10
Recreation Room 13 x 12
Laundry Room 10 x 12
Bathroom 3pc
Utility Room 12 x 7
Storage 11 x 8
Cold Room 10 x 9
Listing Description
Lot Features
Frontage 49.25 ft
Lot features Corner Site, Interlocking Driveway
Other Property Information
Community features Bus Route
Data provided by: Sault Ste. Marie Real Estate Board
Virtual Tour

Video
Floor Plan
downloadInterested in Viewing this Listing or Have Questions?
Thank you! Your submission has been received!
Oops! Something went wrong while submitting the form.
Similar Listings
view all listings