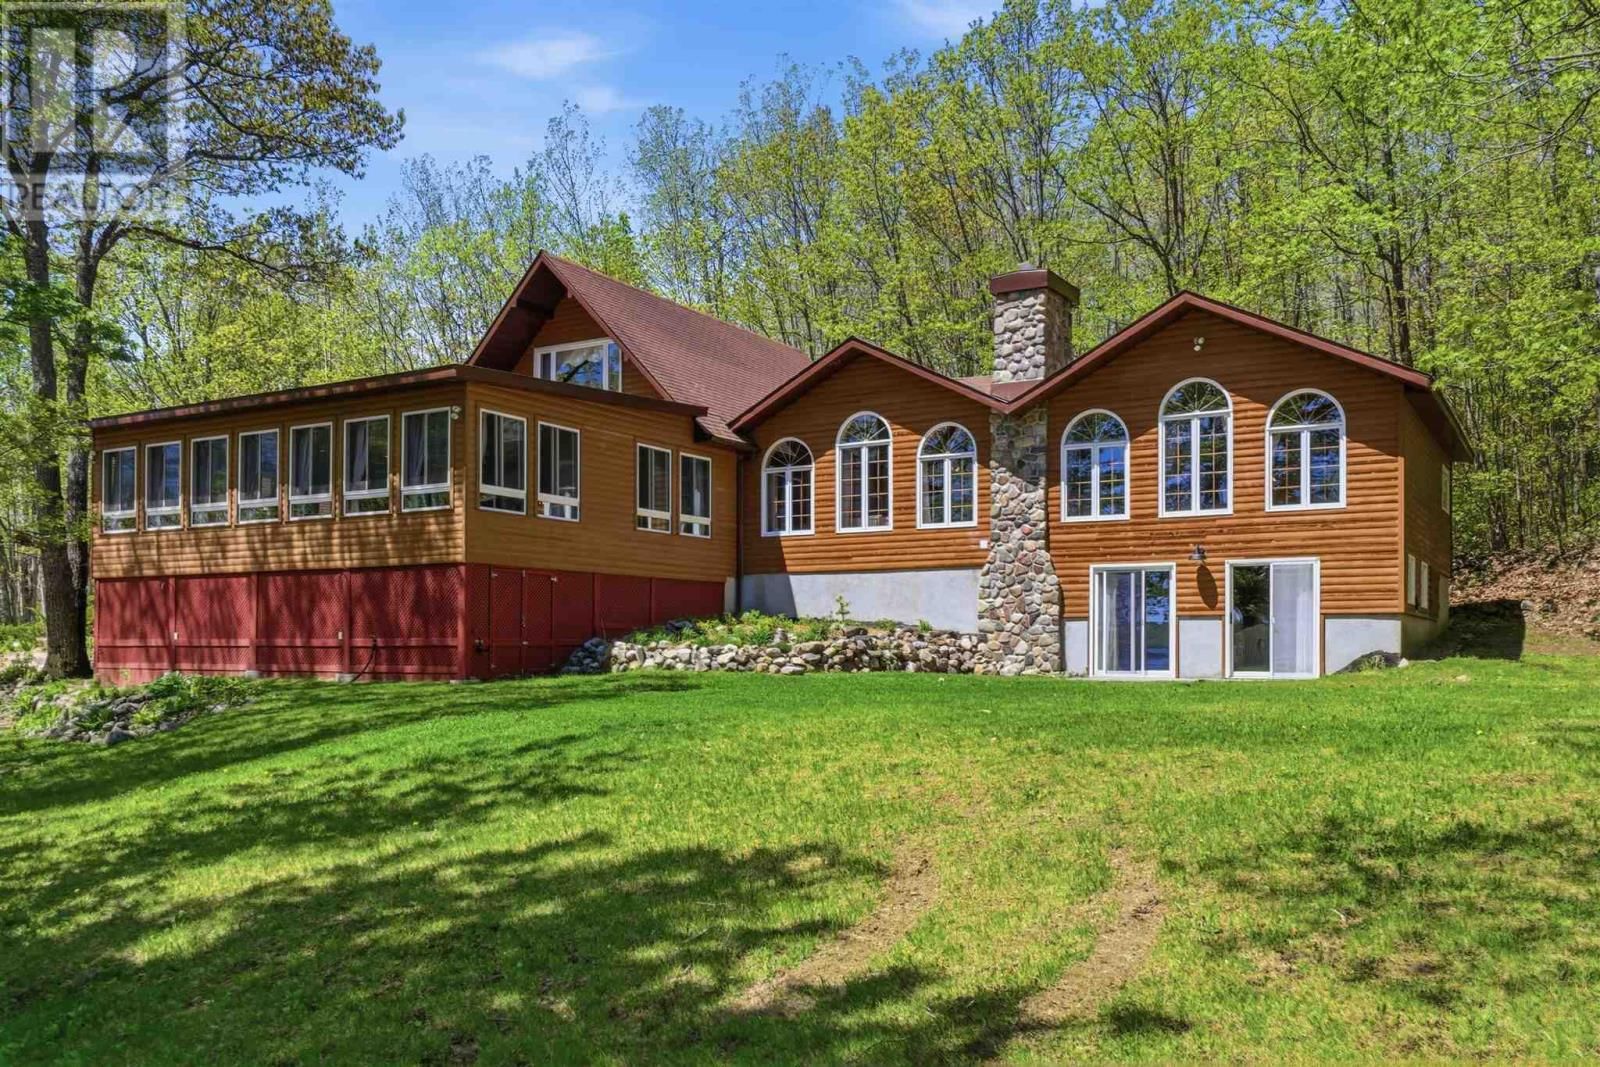
627 Cataract River Rd
Blind River, Ontario P0R 1B0
$
899900.00
mls number:
SM261338
5
bed
4
bath
2680
ft2
1
acres
Single Family
request a showing
Property Details
Listing Description
Welcome to your dream waterfront retreat on beautiful Lake Duborne. This exceptional south facing property offers over 3,400 square feet of living space between the main house and a fully self-contained guest cabin, featuring a total of 6 bedrooms and 5 full bathrooms, making it ideal for large families, entertaining guests, or real estate investors seeking a premier waterfront rental opportunity. Situated on a private lot with adjoining Crown land, the property boasts a sandy beach, private dock, and beautifully updated landscaping extending from the home to the waterfront. Inside, you'll find hardwood and ceramic flooring, granite countertops, a spacious kitchen, air conditioning (heat pump), and a guest cabin complete with its own kitchenette. The expansive screened-in sunroom overlooking the lake is the perfect place to relax, featuring brand-new windows, luxury vinyl flooring, and an electric fireplace. Recent updates include a new propane furnace and 22 kW Generac backup generator installed in 2025, with the back half of the roof redone in 2024 and another portion scheduled for completion in 2026. Enjoy exceptional fishing, swimming, and boating right from your doorstep, with the unique ability to travel by boat through the Blind River directly into town. Located near trails, public lands, a marina on the North Channel, and an 18-hole championship golf course, this remarkable property offers the perfect blend of privacy, comfort, and outdoor adventure in Northern Ontario. (id:39198)
Summary
Property type
Single Family
built in
square footage
2680
sqft
annual property taxes
$8,229.02
community name
Blind River
parking type
Not in CMS
land size
1
acres
time on market
Not in CMS

Bedrooms

Above grade 4

Below grade 1

Bathrooms

Total 4

Interior Features

Appliances included Washer, Dishwasher, Wine Fridge, Stove, Dryer, Alarm System, Freezer, Hot Water Instant, Jetted Tub

Basement type Partially finished, Partial

Flooring Hardwood

Building Features

Style Detached

Stories 1.5

Heating & Cooling

Heating type Baseboard heaters, Electric, Propane

Cooling Central air conditioning, Air Conditioned

Exterior Features

Exterior finish Wood, Stone, Siding

Utilities

Sewer Septic System

Utilities Electricity, Telephone

Parking

Parking type No Garage, Gravel

Listing Description

Main Level

Sunroom 32 x 24

Kitchen 18.7 x 16.11

Dining Room 19.3 x 14.1

Living Room 25.10 x 26.11

Primary Bedroom 20.8 x 18.10

Bedroom 15.3 x 11

Ensuite 11.6 x 7.3

Office 11.9 x 11.1

Bathroom 4.10 x 7.8

Bonus Room 7.10 x 11.3

Laundry Room 5.11 x 11.7

Second Level

Bedroom 14.8 x 11.5

Bathroom 14.8 x 9.3

Bathroom 10.1 x 7.4

Listing Description

Lot Features

Frontage 158.28 ft

Lot features Crushed stone driveway

View View

Waterfront Features

Waterfront Waterfront

Waterfront name Lake Duborne

Data provided by: Sault Ste. Marie Real Estate Board
Virtual Tour
Video
Floor Plan
download
Interested in Viewing this Listing or Have Questions?
Thank you! Your submission has been received!
Oops! Something went wrong while submitting the form.
Similar Listings
view all listings