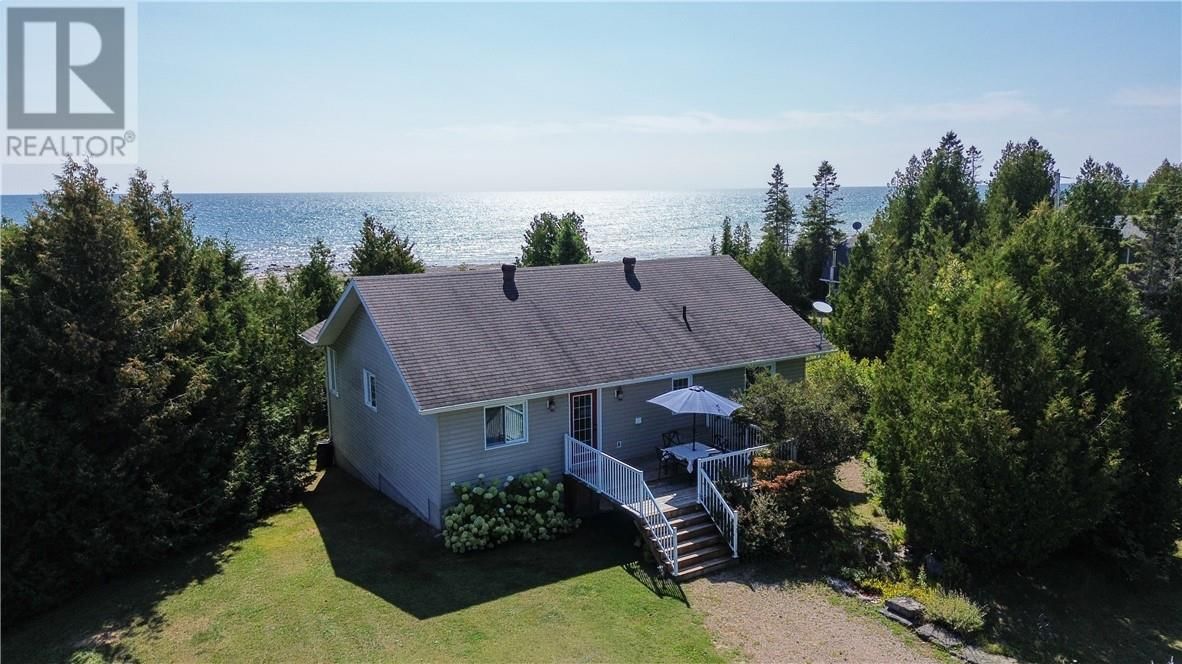
619 Lake Huron Drive
Spring Bay, Manitoulin Island, Ontario P0P 2B0
$
749900.00
mls number:
2127018
2
bed
2
bath
ft2
acres
Single Family
request a showing
Property Details
Listing Description
Welcome to 619 Lake Huron Drive in Spring Bay—your private waterfront escape on the sought-after south shore of Lake Huron. Set on just over an acre and surrounded by mature cedars, this property offers exceptional privacy with a beautiful flagstone shoreline perfect for enjoying the water’s edge. Offering approximately 1,939 sq. ft. of total finished living space, this well-maintained home provides plenty of room for family and guests. A welcoming front deck leads into a spacious foyer. The main level features two large bedrooms, including a primary suite with walkout access to the upper deck—an ideal spot to enjoy peaceful waterfront views. A 4-piece bathroom with heated floors adds comfort, while the kitchen, living room, and separate dining room feature warm hardwood flooring. Expansive windows and a patio door flood the living space with natural light and lead to a deck overlooking Lake Huron. The fully finished walkout lower level extends the living space with a cozy rec room featuring a propane fireplace, a unique ship-shaped bar, a large third bedroom, and an additional bathroom. Step outside to the lower patio where a large hot tub awaits. Additional highlights include a charming bunkie with hydro for guests, storage sheds, and beautifully maintained perennial gardens. Offered at $800,000, this is a rare opportunity to own a private, well-appointed waterfront property on Manitoulin Island. (id:39198)
Summary
Property type
Single Family
built in
square footage
sqft
annual property taxes
community name
parking type
Not in CMS
land size
acres
time on market
Not in CMS

Bedrooms

Above grade 2

Below grade 1

Bathrooms

Total 2

Interior Features

Appliances included Dryer - Electric, Refrigerator, Range - Electric, Dishwasher, Microwave Range Hood Combo, Storage Shed

Basement type Full

Flooring Hardwood, Other

Building Features

Style Bungalow, House

Foundation type Block

Roof Asphalt shingle

Heating & Cooling

Fireplace type Insert, Propane

Heating type In Floor Heating, High-Efficiency Furnace, Other

Cooling Air exchanger

Exterior Features

Exterior finish Vinyl siding

Fencing Not fenced

Utilities

Sewer Septic System

Water Drilled Well

Parking

Parking type Gravel

Listing Description

Lower Level

Bedroom 12'2"" x 20'4""

Storage 26'3"" x 10'8""

Recreational, Games Room 22'8"" x 17'10""

Main Level

Bedroom 10'6"" x 14'6""

Bedroom 10'5"" x 11'3""

Kitchen 10'9"" x 10'8""

Living Room 23'8"" x 18'2""

Dining Room 11'6"" x 10'9""

Listing Description

Lot Features

Frontage 172 ft

Waterfront Features

Waterfront Waterfront

Waterfront name Lake Huron

Other Property Information

Zoning SR

Road surface Paved road

Community features Family Oriented, Quiet Area, Rural Setting, Fishing

Data provided by: Sault Ste. Marie Real Estate Board
Virtual Tour
Video
Floor Plan
download
Interested in Viewing this Listing or Have Questions?
Thank you! Your submission has been received!
Oops! Something went wrong while submitting the form.
Similar Listings
view all listings