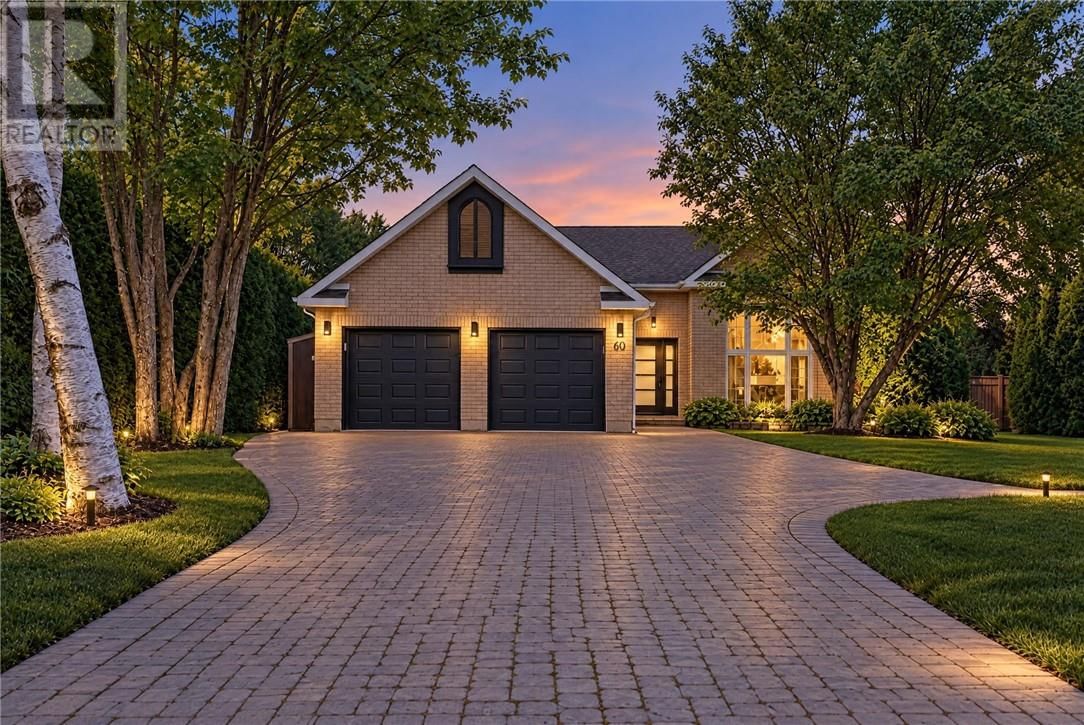
60 Hillcrest
Lively, Ontario P3Y 1A8
$
824900.00
mls number:
2131263

2
bed

3
bath

ft2

acres

Single Family


Property Details
Listing Description
Elegant bungalow in Lively's sought after Mikkola Subdivision. Very rare 2.32 acre estate lot offers undisputed privacy as the home is built over 85 feet from the road( long lock stone driveway)and no rear neighbors. The moment you step inside you'll feel right at home. With extensive upgrading & updating. This home is sure to impress. 2+1 Spacious bedrooms including the primary bedroom with stunning ensuite & walk in closet. 3 washrooms. Culinary kitchen offers excellent workspace with large island and full wall cabinetry in the dining area. Remarkable stone fireplace in the living room. The lower level hosts a grand family room complete w stone natural gas fireplace plus a walk out to the rear yard, 3rd bedroom, 4 piece washroom and the laundry / mechanical room. The rear yard is flat and ready for any type of family activity or game. Set up a your very own private rink or sports field. Finished double garage with natural gas Reznor heater & quiet power garage door openers. There is a built in Bose speaker system on main and lower level. A Bonus 7000 w generator w plug to run the entire house if / when the power goes out. Opportunities rarely come available with such an outstanding package. (id:39198)
Summary
Property type
Single Family
built in
square footage
sqft
annual property taxes
community name
parking type
Not in CMS
land size
acres
time on market
Not in CMS
Bedrooms
Above grade 2
Below grade 1
Bathrooms
Total 3
Interior Features
Basement type Full
Flooring Tile, Carpeted, Vinyl
Building Features
Style Bungalow, House
Stories 1
Foundation type Block
Roof Asphalt shingle
Heating & Cooling
Fireplace type Gas, Electric, Conventional, Decorative
Heating type Forced air
Cooling Central air conditioning
Exterior Features
Exterior finish Brick, Vinyl siding
Utilities
Sewer Municipal sewage system
Water Municipal water
Parking
Parking type Attached Garage
Listing Description
Lower Level
Laundry Room 21.4
4pc Bathroom 9.01 x 5
Bedroom 14.3 x 13.2
Family Room 24.10 x 17.01
Main Level
Foyer 9.5 x 5.7
3pc Bathroom 8.3 x 4.11
Bedroom 11.11 x 9.5
3pc Ensuite Bath 9.11 x 7.8
Primary Bedroom 16.2 x 14.5
Living Room 13.10 x 12.01
Dining Room 12.7 x 10.4
Kitchen 15.6 x 9
Listing Description
Lot Features
Frontage 64 ft
Other Property Information
Zoning R1-5
Data provided by: Sault Ste. Marie Real Estate Board
Virtual Tour

Video
Floor Plan
downloadInterested in Viewing this Listing or Have Questions?
Thank you! Your submission has been received!
Oops! Something went wrong while submitting the form.
Similar Listings
view all listings