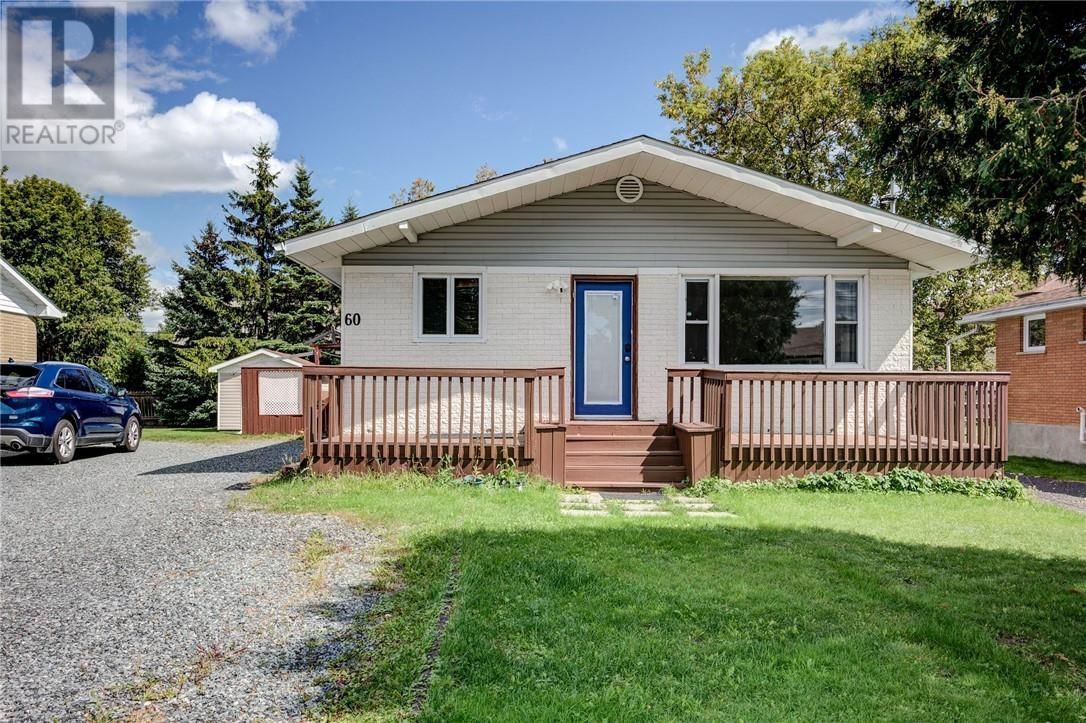
60 Charlotte
Chelmsford, Ontario P0M 1L0
$
485900.00
mls number:
2130108

5
bed

3
bath

ft2

acres

Single Family


Property Details
Listing Description
Welcome to 60 Charlotte Ave! A fantastic legal duplex with excellent potential to create a third unit! Perfect for first-time home buyers, investors, or extended families, this well-maintained property offers plenty of space, flexibility, and income-generating opportunities. The main floor features 3 comfortable bedrooms and a spacious open-concept layout, creating a bright and welcoming space for everyday living and entertaining. The lower level offers two separate 1-bedroom suites, each with its own bathroom, separate laundry facilities, and ample storage space—ideal for extended family, guests, or rental income. With the potential to create a third unit, this property offers even more value and investment possibilities. Additional features include two separate driveways, providing plenty of parking for multiple vehicles, a generous yard perfect for outdoor gatherings, children, or pets, and two cozy gas fireplaces that add warmth and character to the home. Conveniently located within walking distance of schools and public transit, this home is situated in a family-friendly neighbourhood close to everyday amenities. Whether you're looking to live in one unit and rent the others or expand your investment portfolio, 60 Charlotte Ave is an opportunity you won't want to miss! (id:39198)
Summary
Property type
Single Family
built in
square footage
sqft
annual property taxes
community name
parking type
Not in CMS
land size
acres
time on market
Not in CMS
Bedrooms
Above grade 5
Bathrooms
Total 3
Interior Features
Basement type Full
Flooring Laminate, Vinyl
Building Features
Style Bungalow, House
Foundation type Block
Roof Asphalt shingle
Heating & Cooling
Heating type Baseboard heaters
Exterior Features
Exterior finish Wood, Brick
Fencing Fence
Utilities
Sewer Municipal sewage system
Water Municipal water
Parking
Parking type Gravel
Listing Description
Listing Description
Lot Features
Frontage 60 ft
Other Property Information
Zoning R-1
Data provided by: Sault Ste. Marie Real Estate Board
Virtual Tour

Video
Floor Plan
downloadInterested in Viewing this Listing or Have Questions?
Thank you! Your submission has been received!
Oops! Something went wrong while submitting the form.
Similar Listings
view all listings