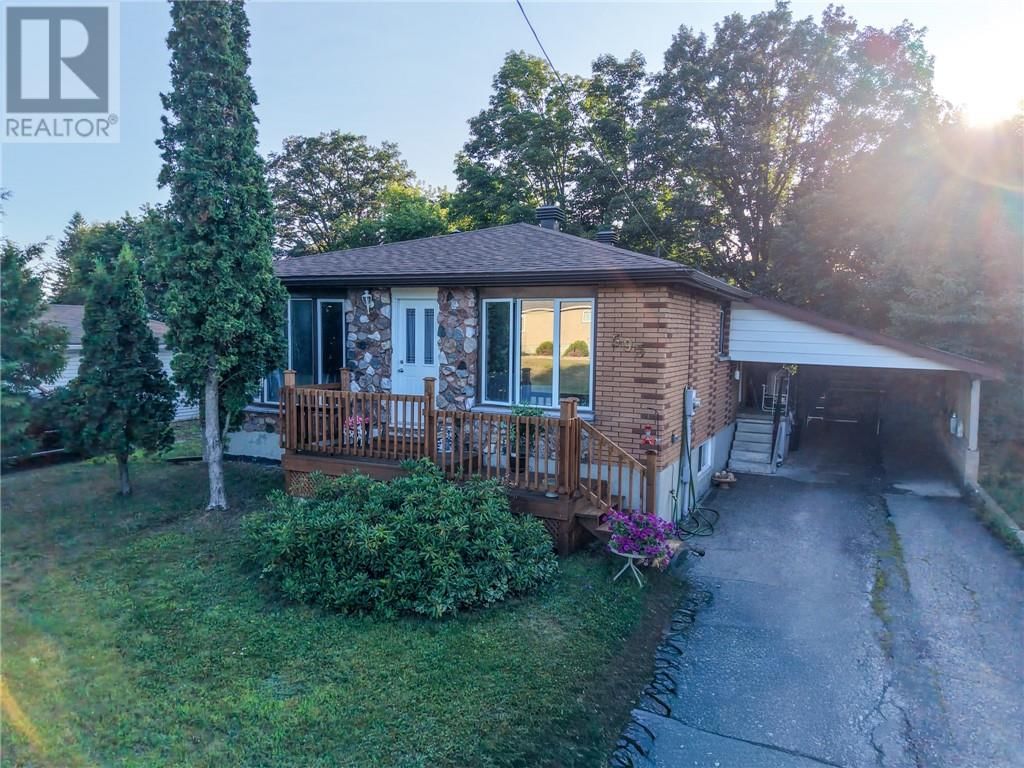
595 Brophy Street
Massey, Ontario P0P 1P0
$
335000.00
mls number:
2129679

4
bed

2
bath

ft2

acres

Single Family


Property Details
Listing Description
Space, comfort, and exceptional curb appeal come together at 595 Brophy Street in the welcoming community of Massey. This well-maintained bungalow offers generously sized rooms throughout, creating a bright and functional layout that’s ideal for everyday family living. The main floor features three spacious bedrooms and a full 4-piece bathroom, while the finished basement adds a fourth bedroom, a second full bathroom, and plenty of flexible living space. Ample storage throughout the home ensures there’s room for everything, making it as practical as it is inviting. Outside, enjoy a fully fenced backyard that’s perfect for children, pets, or entertaining, along with the convenience of an attached carport. Recent updates, including newer shingles and a newer furnace, provide added peace of mind. Situated on a quiet street just moments from the beautiful Spanish River, this home offers a fantastic opportunity to settle into an established neighbourhood while adding your own personal style over time. Whether you’re looking for space to grow or a place to make your own, 595 Brophy Street is ready for its next chapter. (id:39198)
Summary
Property type
Single Family
built in
square footage
sqft
annual property taxes
community name
parking type
Not in CMS
land size
acres
time on market
Not in CMS
Bedrooms
Above grade 4
Bathrooms
Total 2
Interior Features
Basement type Full
Building Features
Style Bungalow, House
Foundation type Block, Concrete
Roof Asphalt shingle
Heating & Cooling
Heating type Forced air
Cooling Air exchanger
Exterior Features
Exterior finish Brick
Fencing Fenced yard
Utilities
Sewer Septic System
Water Municipal water
Parking
Parking type Carport
Listing Description
Main Level
Bedroom 9.11 x 14.11
Bedroom 11 x 10
Bedroom 12 x 12
Eat In Kitchen 10 x 19
Living Room 14.7 x 20.4
Listing Description
Lot Features
Frontage 50 ft
Other Property Information
Zoning R
Data provided by: Sault Ste. Marie Real Estate Board
Virtual Tour

Video
Floor Plan
downloadInterested in Viewing this Listing or Have Questions?
Thank you! Your submission has been received!
Oops! Something went wrong while submitting the form.
Similar Listings
view all listings