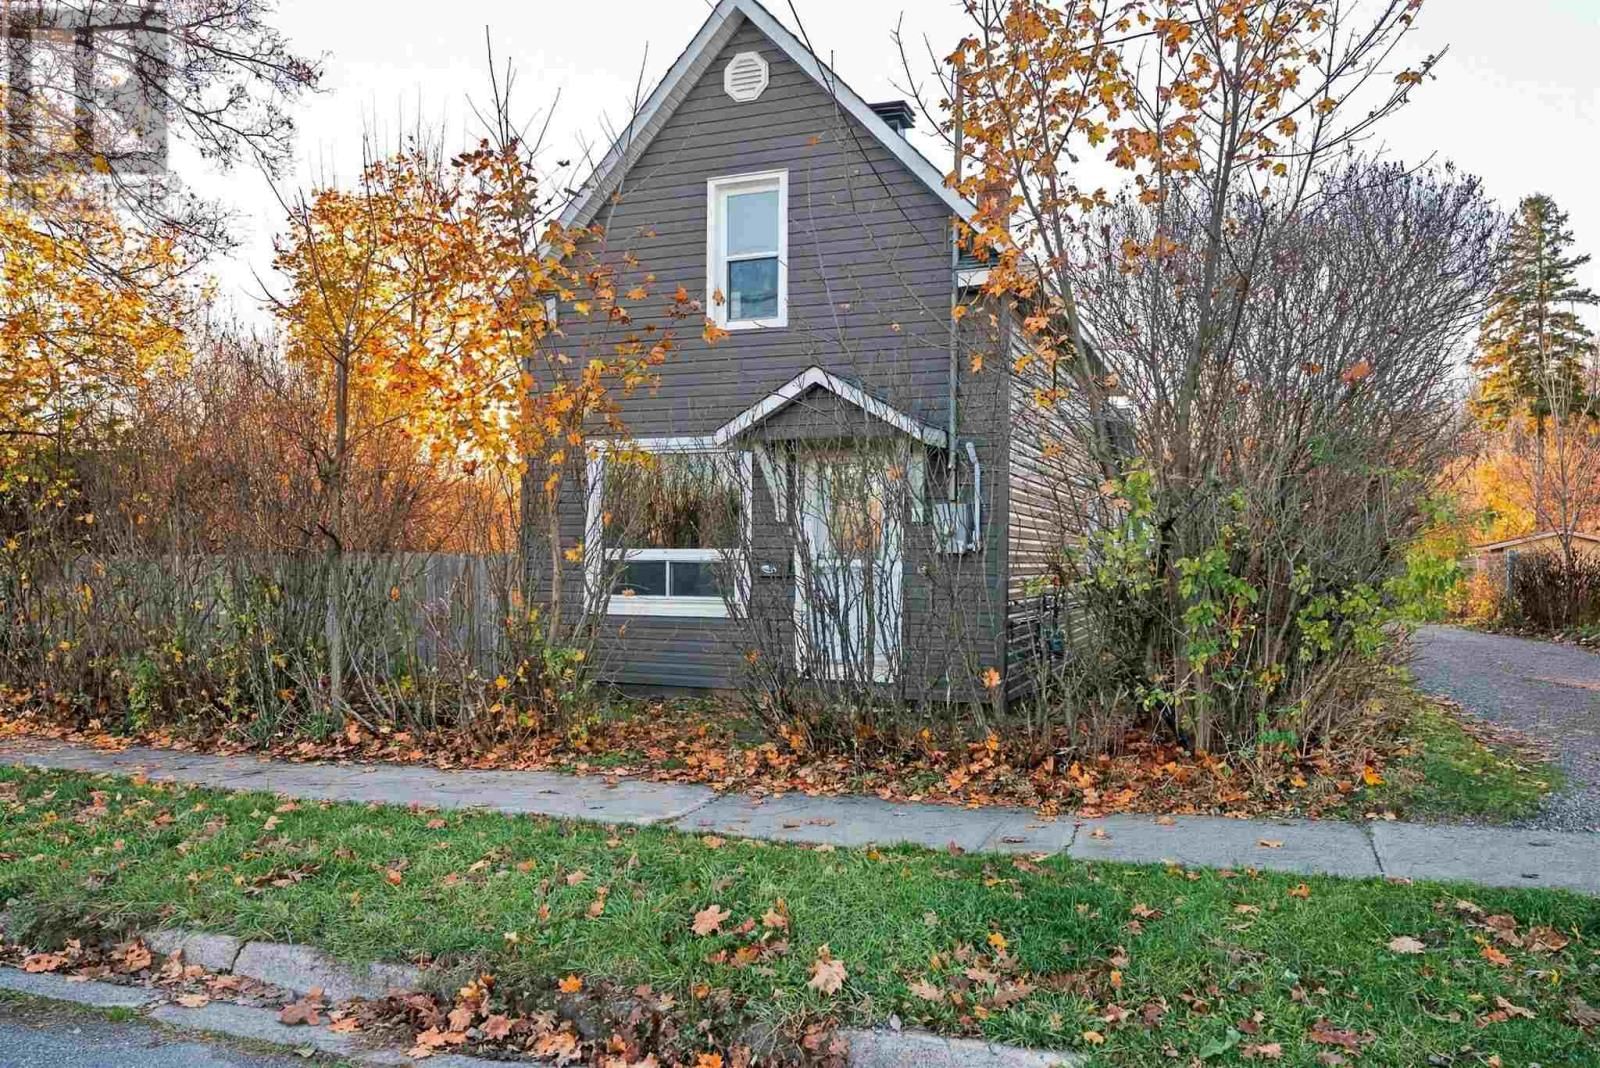
59 Gladstone Ave
Sault Ste. Marie, Ontario P6B 2P9
$
175000.00
mls number:
SM263121

2
bed

1
bath

ft2

acres

Single Family


Property Details
Listing Description
Fall in love with this adorable little doll house at 59 Gladstone Avenue! ?? And the best part? It comes with an affordable price tag! Charming, updated, and beautifully maintained, this inviting 2-bedroom, 1-bathroom home is full of appeal and ready for its next chapter. Whether you're a first-time home buyer looking to put down roots or hoping to downsize without sacrificing comfort, this one deserves a spot on your list! Enjoy the convenience of main-floor laundry, updated electrical (within the last 15 years), and a HUGE fenced backyard with plenty of room to garden, entertain, or enjoy the plum tree when it's in season! There's even a large shed for all your extra storage needs. And while the photos might not show it, spring brings an extra touch of magic to this property, with beautiful purple and white lilacs surrounding the front of the home and cheerful daisies taking over along the chain-link fence! Cute, clean, affordable, and full of charm. What more could you ask for? Don't let this little gem slip away! Book your private viewing today! (id:39198)
Summary
Property type
Single Family
built in
1914
square footage
sqft
annual property taxes
$1,969.21
community name
parking type
Not in CMS
land size
acres
time on market
Not in CMS
Bedrooms
Above grade 2
Bathrooms
Total 1
Interior Features
Appliances included Washer, Refrigerator, Dishwasher, Stove, Dryer, Microwave Built-in
Basement type Crawl space
Building Features
Style Detached
Stories 1.75
Heating & Cooling
Heating type Forced air, Natural gas
Exterior Features
Exterior finish Vinyl, Siding
Fencing Fenced yard
Utilities
Sewer Sanitary sewer
Water Municipal water
Utilities Natural Gas, Electricity, Cable, Telephone
Parking
Parking type No Garage, Gravel
Listing Description
Main Level
Living Room 11.07 x 12.09
Dining Room 14.89 x 9.04
Kitchen 8.79 x 11.28
Laundry Room 11.36 x 5.37
Second Level
Bedroom 11.96 x 9.17
Bedroom 5.96 x 11.08
Bathroom 4 pc
Listing Description
Lot Features
Frontage 45 ft
Lot features Crushed stone driveway
Other Property Information
Community features Bus Route
Data provided by: Sault Ste. Marie Real Estate Board
Virtual Tour

Video
Floor Plan
downloadInterested in Viewing this Listing or Have Questions?
Thank you! Your submission has been received!
Oops! Something went wrong while submitting the form.
Similar Listings
view all listings