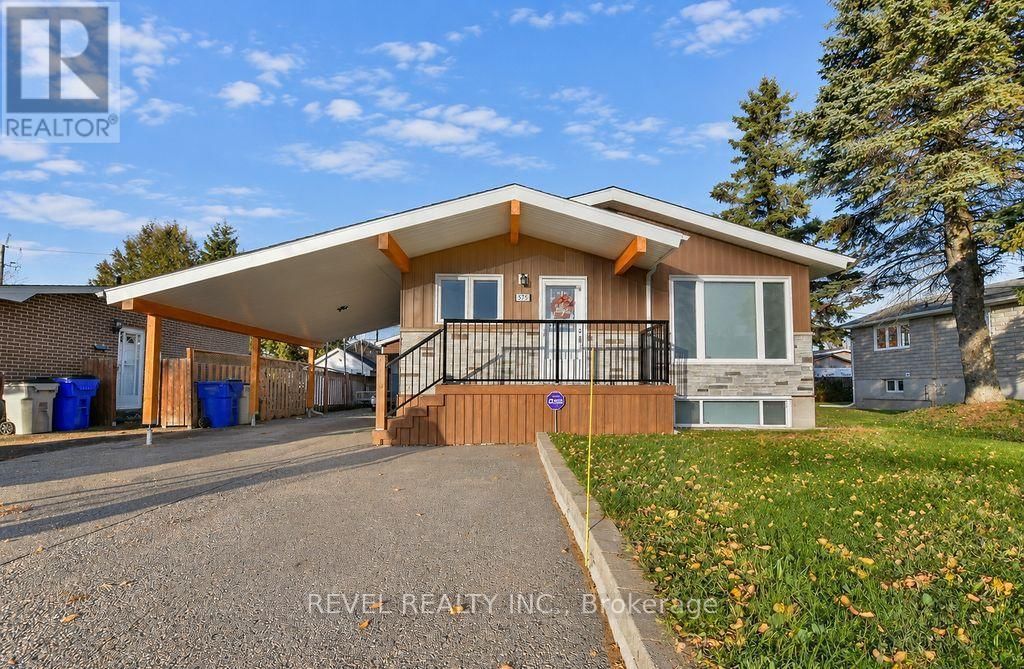
575 Dieppe Street
Tnw - Upper Melrose | Timmins, Ontario P4N 5G9
$
429900.00
mls number:
T14121968
3
bed
2
bath
ft2
0
acres
Single Family
request a showing
Property Details
Listing Description
Well maintained and exceptionally clean, this nearly 1,200 sq. ft. bungalow offers 3+1 bedrooms and 2 bathrooms in a great location close to schools and everyday amenities. The home features a spacious family room with an electric fireplace, a large rec room with a gas fireplace, and plenty of storage throughout. Outside, enjoy a carport, ample parking, a detached heated 12' x 20' garage built in 2022, and a backyard complete with a deck (2023) and patio area. Numerous updates include main floor windows (2022), roof shingles (2024), main floor flooring (2025), siding (2022), and so much more. Complete with central air conditioning and appliances included, this move in ready home is a fantastic opportunity for families and those looking for a comfortable, well cared for property! (id:39198)
Summary
Property type
Single Family
built in
square footage
sqft
annual property taxes
$5,161.10
community name
Tnw - Upper Melrose
parking type
Not in CMS
land size
0
acres
time on market
Not in CMS

Bedrooms

Above grade 3

Below grade 1

Bathrooms

Total 2

Interior Features

Appliances included Washer, Refrigerator, Stove, Dryer, Blinds, Window Coverings, Water Heater

Basement type Finished, Full

Building Features

Style Bungalow, House, Detached

Stories 1

Foundation type Block

Features Fireplace(s)

Heating & Cooling

Heating type Forced air, Natural gas

Cooling Central air conditioning

Exterior Features

Exterior finish Vinyl siding

Utilities

Sewer Sanitary sewer

Water Municipal water

Utilities Sewer, Electricity, Cable

Parking

Parking type Detached Garage, Garage

Parking spaces 7

Listing Description

Main Level

Family Room 3.75 x 5.72

Kitchen 3.05 x 4.38

Dining Room 3.05 x 4.3

Primary Bedroom 3.56 x 4.03

Bedroom 2 3.03 x 3.6

Bedroom 3 2.74 x 2.86

Basement

Cold Room 1.22 x 4.24

Other 1.93 x 2.18

Bedroom 4 2.44 x 3.42

Recreational, Games Room 3.43 x 7.78

Laundry Room 2.93 x 4.5

Utility Room 4.05 x 5.85

Listing Description

Lot Features

Frontage 50 ft

Lot dimensions 50 x 100 FT

Lot features Carpet Free, Gazebo

Other Property Information

Zoning NA-R1

Community features School Bus

Data provided by: Sault Ste. Marie Real Estate Board
Virtual Tour
Video
Floor Plan
download
Interested in Viewing this Listing or Have Questions?
Thank you! Your submission has been received!
Oops! Something went wrong while submitting the form.
Similar Listings
view all listings