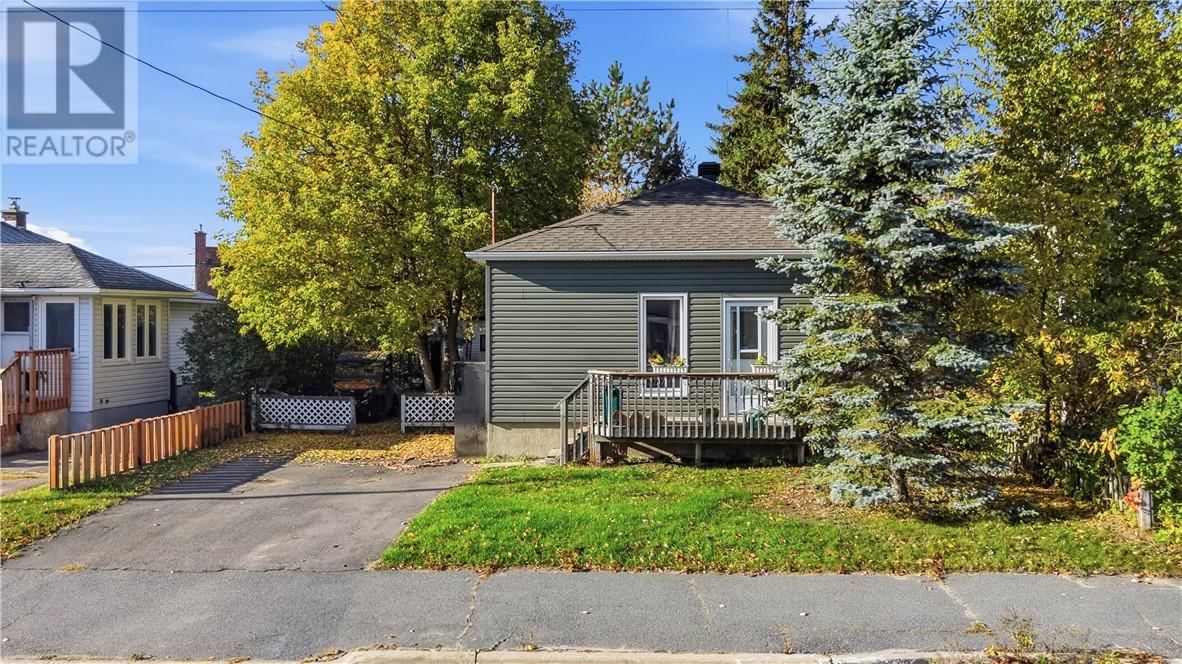
57 Sellwood Avenue
Capreol, Ontario P0M 1H0
$
299000.00
mls number:
2130834

2
bed

1
bath

ft2

acres

Single Family


Property Details
Listing Description
Set on a quiet street in Capreol, 57 Sellwood is a straightforward bungalow with the kind of layout people actually look for. This affordable home has had extensive exterior work which leaves room to make the interior your own! Both bedrooms and the full bath sit on the main floor, so day-to-day living stays on one level, while the partially finished basement gives you space to finish on your own terms, whether that means extra storage, a workshop, a rec room, or room for family down the road. Hardwood runs through the main living areas, the kitchen has a workable layout with a large island and room to cook, and a bright multi-window space off the side works easily as an office, craft room, or quiet corner. Outside, a front deck looks out over the lawn and mature trees, and a paved driveway takes care of parking. The backyard opens up behind the house with a rear deck and plenty of green space, the kind of lot that feels private without being high maintenance. Capreol still has that smaller-community feel inside Greater Sudbury, with everyday errands close by and an easier entry point than much of the city. It is a practical home with the main floor already doing the work and the basement left as an opportunity. Easy to live in now, and easy to shape into something more. The main floor is ready. The basement is waiting on you. If you have been looking for a place that does not need a full renovation speech to make sense, this is the one. Book your showing today! (id:39198)
Summary
Property type
Single Family
built in
square footage
sqft
annual property taxes
community name
parking type
Not in CMS
land size
acres
time on market
Not in CMS
Bedrooms
Above grade 2
Bathrooms
Total 1
Interior Features
Basement type Full
Building Features
Style Bungalow, House
Foundation type Concrete
Roof Asphalt shingle
Heating & Cooling
Heating type Forced air
Exterior Features
Exterior finish Stucco
Utilities
Sewer Municipal sewage system
Water Municipal water
Listing Description
Listing Description
Lot Features
Frontage 47 ft
Other Property Information
Zoning R-1
Road surface Paved road
Data provided by: Sault Ste. Marie Real Estate Board
Virtual Tour

Video
Floor Plan
downloadInterested in Viewing this Listing or Have Questions?
Thank you! Your submission has been received!
Oops! Something went wrong while submitting the form.
Similar Listings
view all listings