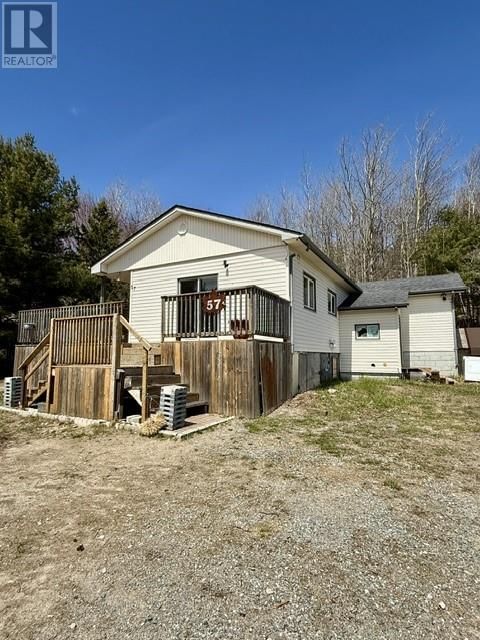
57 Public Road
Spanish, Ontario P0P 2A0
$
149900.00
mls number:
2126556

2
bed

1
bath

ft2

acres

Single Family


Property Details
Listing Description
Looking to break into the housing market? This may be the perfect opportunity for you! With a little vision and TLC, this bungalow can be a fantastic year round home, investment property, downsizing option, or seasonal retreat. Selling ""as is"". Situated on an impressive 100' x 170' lot with no neighbours behind, the property offers plenty of privacy and room to enjoy the outdoors. The main floor provides approximately 1,000 sq. ft. of living space and features a good sized living room with sliding doors leading to the deck, a bright kitchen with space for a dining nook off the kitchen, two bedrooms, a laundry area, and a huge 4 piece bathroom. The home also includes a basement with a workshop area and ample storage space. Newer forced air oil furnace and tank, deck and some weeping tiles completed (2018/2019). Municipal services and low taxes further add to the appeal. With some personal touches and updating, this property offers an excellent opportunity to build equity and truly make it your own. Conveniently located near the Spanish Marina on the North Channel of Lake Huron, it’s ideal for boating enthusiasts, anglers, or anyone who enjoys outdoor recreation. Don’t miss out - book your viewing today! (id:39198)
Summary
Property type
Single Family
built in
square footage
sqft
annual property taxes
community name
parking type
Not in CMS
land size
acres
time on market
Not in CMS
Bedrooms
Above grade 2
Bathrooms
Total 1
Interior Features
Basement type Full
Building Features
Style Bungalow, House
Foundation type Block
Roof Asphalt shingle
Heating & Cooling
Heating type Forced air
Exterior Features
Exterior finish Vinyl
Utilities
Sewer Municipal sewage system
Water Municipal water
Parking
Parking type Parking Space(s), Gravel
Listing Description
Main Level
4pc Bathroom 7'3 x 18
Laundry Room 7'8 x 6'9
Bedroom 8'4 x 13'
Primary Bedroom 10'9 x 13'1
Dining Nook 7'7 x 20'1
Kitchen 8'7 x 15'4
Living Room 12' x 17'6
Listing Description
Lot Features
Frontage 100 ft
Other Property Information
Zoning R1 - RES
Data provided by: Sault Ste. Marie Real Estate Board
Virtual Tour

Video
Floor Plan
downloadInterested in Viewing this Listing or Have Questions?
Thank you! Your submission has been received!
Oops! Something went wrong while submitting the form.
Similar Listings
view all listings