57 Fraser Avenue #Lot#1
Onaping, Ontario P0M 2R0
$
474900.00
mls number:
2128352

3
bed

2
bath

ft2

acres

Single Family


Property Details
Listing Description
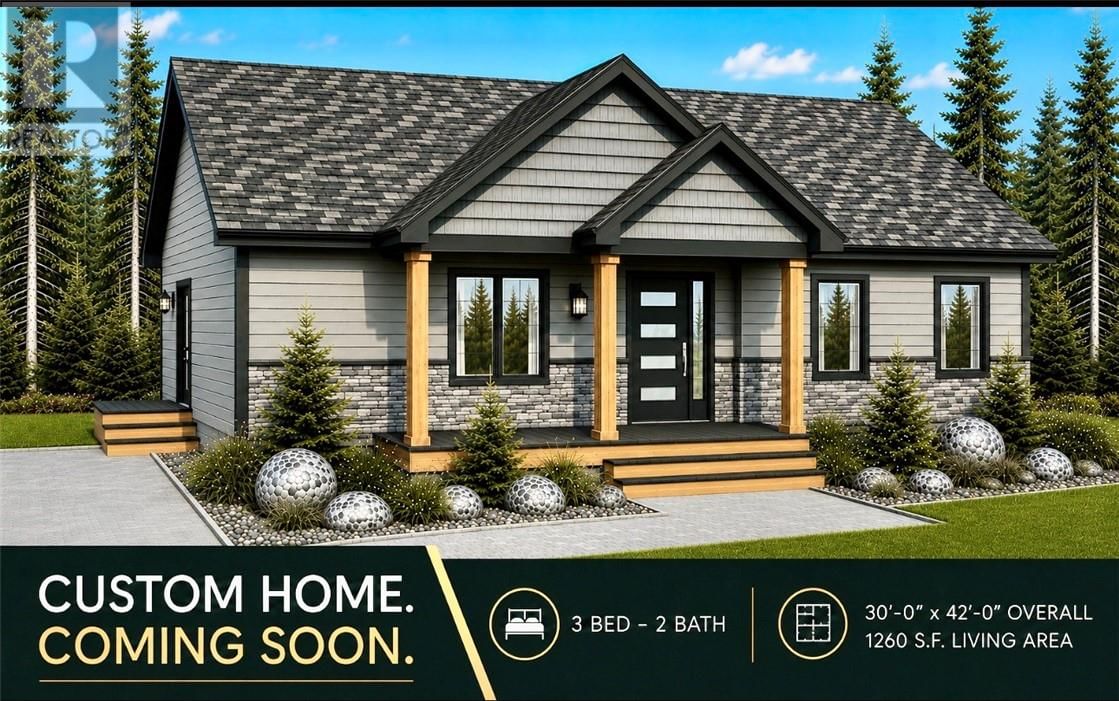
TO BE BUILT - This beautifully designed 3-bedroom, 2-bath bungalow offers the perfect blend of modern style, comfort, and functionality. Featuring an open-concept layout, the spacious kitchen flows seamlessly into the dining and living areas. The kitchen boasts a large island with seating, ample cabinetry, and thoughtful workspace design. The primary bedroom includes generous closet space and convenient access to a private ensuite bathroom, while two additional bedrooms provide flexibility for family, guests, or a home office. The home also includes a full unfinished basement, offering endless potential for future development—create additional living space, a recreation room, home gym, workshop, or extra storage to suit your needs. Outside, the charming covered front porch and striking curb appeal with modern siding, stone accents, and elegant architectural details make this home stand out. Surrounded by snowmobile and ATV trails, this home is just a short drive to Windy Lake to swim, fish, or hike at High Falls...perfect for all nature lovers. Don’t miss your chance to own this stylish, thoughtfully designed new build in Onaping. (id:39198)
Summary
Property type
Single Family
built in
square footage
sqft
annual property taxes
community name
parking type
Not in CMS
land size
acres
time on market
Not in CMS
Bedrooms
Above grade 3
Bathrooms
Total 2
Interior Features
Basement type Full
Flooring Tile, Laminate
Building Features
Style Bungalow, Modular
Foundation type Block
Roof Asphalt shingle
Heating & Cooling
Heating type Forced air
Exterior Features
Exterior finish Brick imitation, Vinyl siding
Utilities
Sewer Municipal sewage system
Water Municipal water
Parking
Parking type Gravel
Listing Description
Main Level
Bedroom 9'5 x 10'4
4pc Ensuite Bath 9'2 x 5'3
Foyer 5'6 x 8'6
Dining Room 8' x 14'2
4pc Bathroom 5'3 x 8'7
Bedroom 9'5 x 10'4
Primary Bedroom 11' x 11'10
Living Room 13'6 x 14'2
Kitchen 8'6 x 14'2
Listing Description
Lot Features
Frontage 59 ft
Other Property Information
Zoning R2-2
Road surface Paved road
Data provided by: Sault Ste. Marie Real Estate Board
Virtual Tour

Video
Floor Plan
downloadInterested in Viewing this Listing or Have Questions?
Thank you! Your submission has been received!
Oops! Something went wrong while submitting the form.
Similar Listings
view all listings