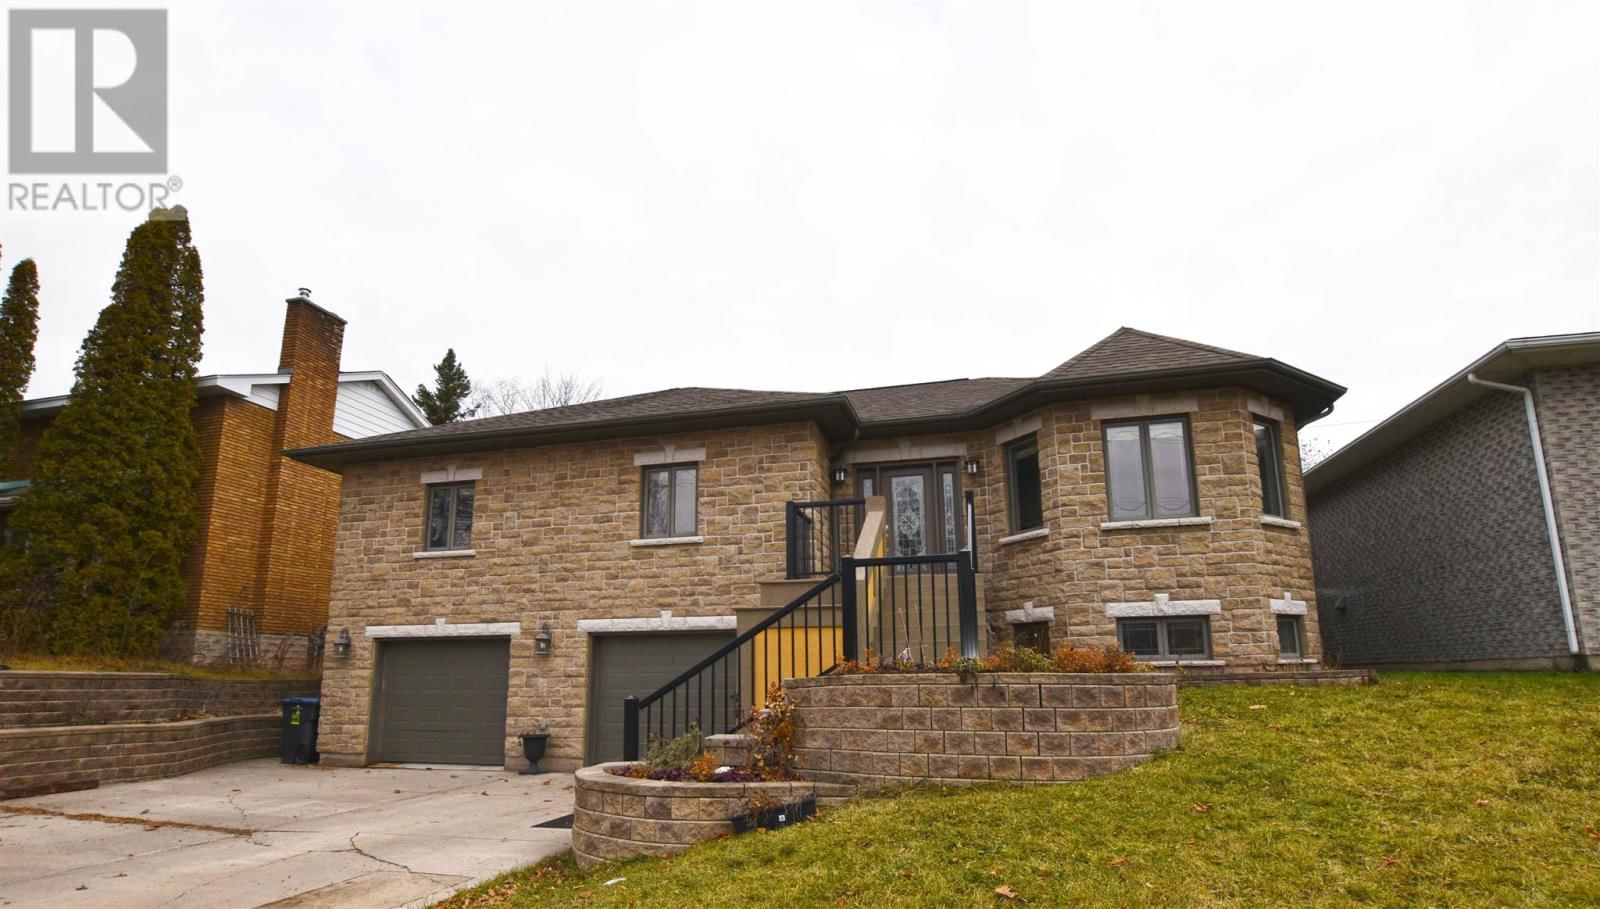
562 Wilson St
Sault Ste. Marie, Ontario P6B 2L3
$
649000.00
mls number:
SM261814

3
bed

2
bath

ft2

acres

Single Family


Property Details
Listing Description
Welcome Home to 562 Wilson Street, primely located in a highly sought after hilltop neighborhood. Built in 2008, this meticulously finished high rise bungalow features a gorgeous stone exterior with a double car for ground level entry into the home and a one bedroom in-law suite with its own separate exterior entrance that would make a great potential AirBNB rental. The main level boasts 3 bedrooms with 2 full bathrooms and a spacious and functional open concept design with stunning tray ceilings and a modern look. The master bedroom features a spacious walk in closet and ensuite with an oversized shower. On the ground level you’ll find a large 31x14ft rec room, utility room and cold room for plenty of added storage area. Step outside and enjoy the backyard, offering ample room for children and pets to play and outdoor entertaining. This home is heated with ultra-efficient hot water boiler for low energy consumption and monthly bills. Don’t miss out on this great home and book your viewing today. (id:39198)
Summary
Property type
Single Family
built in
square footage
sqft
annual property taxes
$6,972.00
community name
Sault Ste. Marie
parking type
Not in CMS
land size
acres
time on market
Not in CMS
Bedrooms
Above grade 3
Bathrooms
Total 2
Interior Features
Appliances included None
Basement type Finished, Full
Building Features
Style Bungalow, Detached
Heating & Cooling
Heating type Radiant/Infra-red Heat
Exterior Features
Exterior finish Stone
Utilities
Sewer Sanitary sewer
Water Municipal water
Parking
Parking type Garage, Concrete
Listing Description
Main Level
Living Room 16 x 12
Dining Room 15 x 11
Kitchen 8.5 x 12
Bedroom 11 x 10
Bathroom 4 pce
Laundry Room 5 x 5.5
Bedroom 10 x 10.5
Bedroom 13.5 x 15
Bonus Room 8 x 11
Ensuite 10 x 9
Basement
Recreation Room 14 x 31
Listing Description
Lot Features
Frontage 65 ft
Lot features Paved driveway
Data provided by: Sault Ste. Marie Real Estate Board
Virtual Tour

Video
Floor Plan
downloadInterested in Viewing this Listing or Have Questions?
Thank you! Your submission has been received!
Oops! Something went wrong while submitting the form.
Similar Listings
view all listings