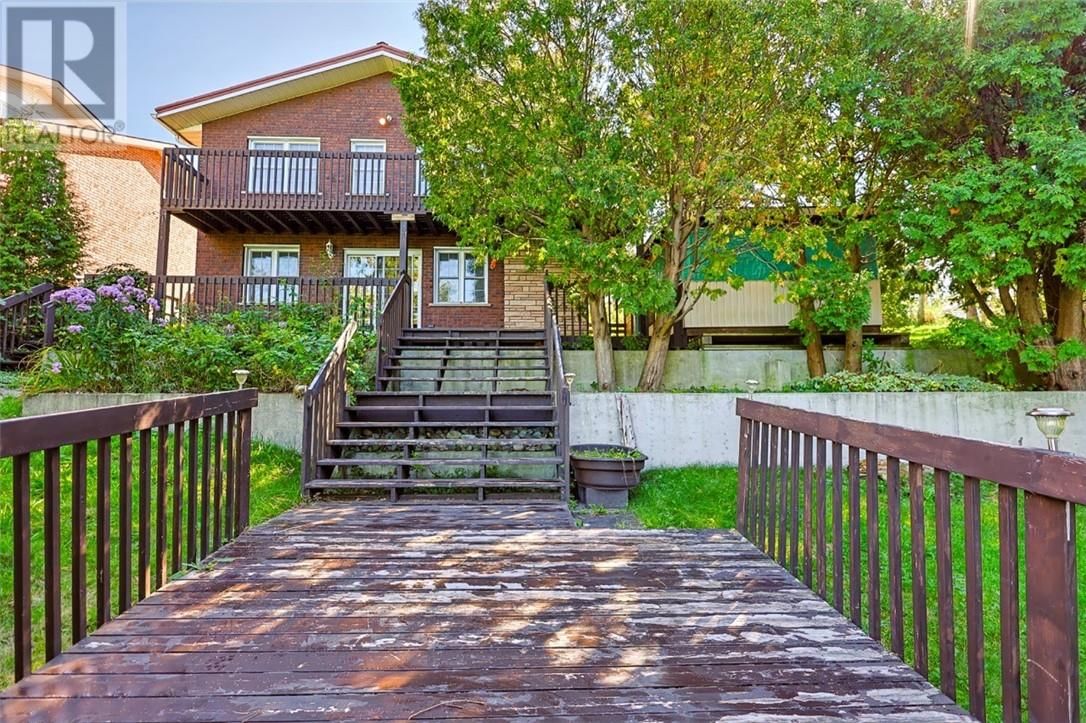
56 Silverbirch Crescent
Skead, Ontario P0M 2Y0
$
780000.00
mls number:
2130412

1
bed

2
bath

ft2

acres

Single Family


Property Details
Listing Description
Prestigious Lake Wanapitei waterfront — offered for sale for the first time! Welcome to a truly special waterfront property set on a very large lot in the beloved community of Skead. This 1+2 bedroom, 2-bathroom home offers incredible lake views, abundant outdoor space, and a collection of outbuildings that make this property unlike any other. The upper level features a bedroom, bathroom, kitchen, dining, and living area with patio doors leading to a deck overlooking the spectacular waters of Lake Wanapitei. The lower level offers two additional bedrooms, a bathroom, an inviting family room with a cozy woodstove, and walkout access to the waterfront. Step outside and discover tiered decks, a boathouse, a concrete breakwater, and breathtaking sunset views. The property also features a double detached garage, a large additional outbuilding ideal for tractors, equipment, or recreational toys, and a five-stall barn with hay loft — offering endless possibilities for hobbyists, outdoor enthusiasts, and those looking for space to enjoy the country lifestyle. And for those who know Skead, the barn may bring back a few memories. Feeding the horses was part of growing up here for many local children — the kind of simple childhood memories that make a community feel like home. Skead is a quaint, welcoming, and close-knit community offering a wonderful four-season lifestyle, with a community centre, recreation centre, church, senior centre, and outdoor rink. Enjoy fabulous fishing, OFSC snowmobile trails, the renowned High Banks of the lake, and everything else Lake Wanapitei has to offer. Properties like this rarely come along. Come out, explore the property, take in the views, and experience Skead for yourself. You may just understand why people who live here never want to leave. (id:39198)
Summary
Property type
Single Family
built in
square footage
sqft
annual property taxes
community name
parking type
Not in CMS
land size
acres
time on market
Not in CMS
Bedrooms
Above grade 1
Below grade 2
Bathrooms
Total 2
Interior Features
Basement type Full
Building Features
Style Bungalow, House
Stories 1
Roof Tin
Heating & Cooling
Fireplace type Wood, Woodstove
Heating type Baseboard heaters, Wood Stove
Exterior Features
Exterior finish Brick
Utilities
Sewer Septic System
Water Drilled Well
Parking
Parking type Detached Garage
Listing Description
Main Level
Bedroom 11.2 x 8.5
Bathroom 6.5 x 7.3
Living Room 8.9 x 11.6
Dining Room 15.8 x 14.3
Kitchen 10.9 x 12.1
Lower Level
Bathroom 10.9 x 4.9
Bedroom 9.5 x 10.9
Bedroom 8.8 x 9
Family Room 21 x 15.8
Listing Description
Lot Features
Frontage 50 ft
Waterfront Features
Waterfront Waterfront on lake
Waterfront name Wanapitei Lake
Other Property Information
Zoning R1-1
Community features Family Oriented, School Bus, Community Centre, Fishing
Data provided by: Sault Ste. Marie Real Estate Board
Virtual Tour

Video
Floor Plan
downloadInterested in Viewing this Listing or Have Questions?
Thank you! Your submission has been received!
Oops! Something went wrong while submitting the form.
Similar Listings
view all listings