56 Reserve Camp Road
Whitefish, Ontario P0M 3E0
$
299000.00
mls number:
2129352

2
bed

1
bath

ft2

acres

Single Family


Property Details
Listing Description
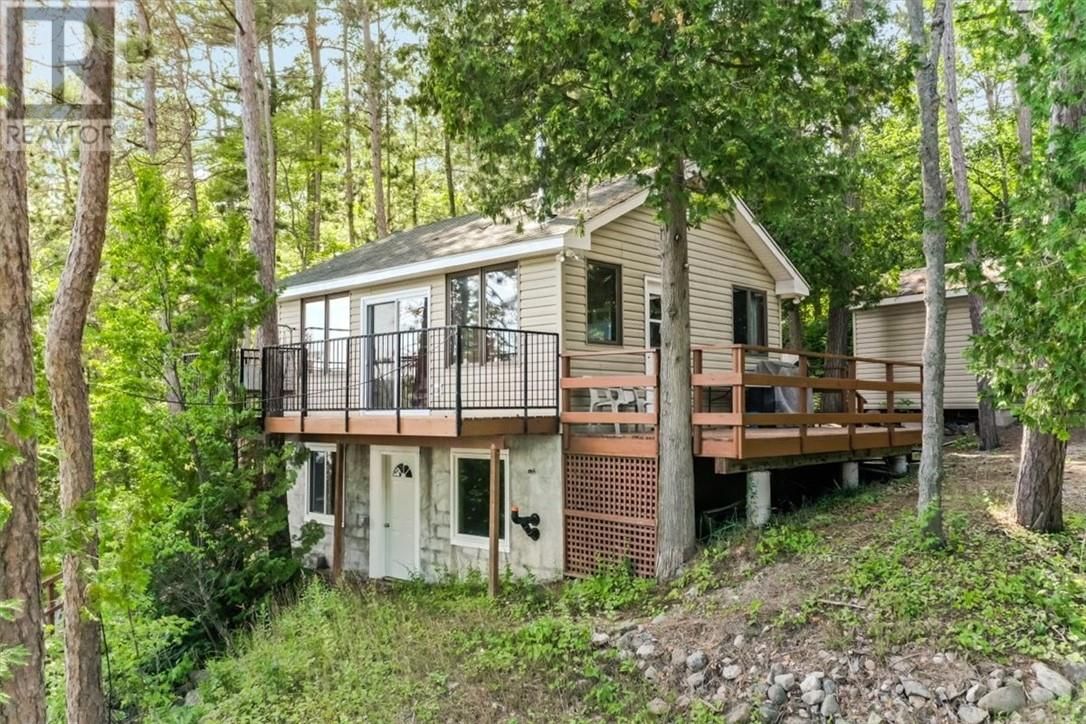
What a place to start making memories on the lake. Situated on sought after Lake Panache, this drive to camp has plenty to offer. The 2 bedroom , 1 bathroom camp is all ready to go with 165 feet+ water frontage. This camp was built in 2009 with all quality materials and workmanship complete with electric heat and an air tight wood stove. Features include a deck off the entire front of the camp looking at the lake, two aluminum docks that will ensure plenty of boat parking and there is plenty of water at the end of the dock for the kids to practice their jumping and diving skills. There is also a floating raft that can be placed a short distance from the dock for additional jumping and diving fun. The camp is a short 45 Minute drive from Sudbury’s South End so commuting is a breeze. Lake Panache has over 2,000 kilometers of shoreline to explore and the Bass, Lake Trout, Walleye and Northern Pike fishing is great summer and winter. Pretty much everything in the buildings or on the property is included in this package;- namely the furniture, appliances and house wares. The Sellers will be removing their personal items. Please note that this camp is on leased land with the lease amount being $3,372.65 for 2026. With leased land there is no yearly tax to be paid. Call now to arrange a private viewing of your family camp. (id:39198)
Summary
Property type
Single Family
built in
square footage
sqft
annual property taxes
community name
parking type
Not in CMS
land size
acres
time on market
Not in CMS
Bedrooms
Above grade 2
Bathrooms
Total 1
Interior Features
Basement type Full
Flooring Laminate
Building Features
Style Cottage, House
Stories 1
Foundation type Block
Roof Asphalt shingle
Heating & Cooling
Fireplace type Wood, Free Standing Metal
Heating type Baseboard heaters
Cooling None
Exterior Features
Exterior finish Vinyl siding
Fencing Not fenced
Utilities
Sewer Holding Tank
Parking
Parking type Gravel
Listing Description
Main Level
Bedroom 9 x 9.16
Bedroom 9 x 9.16
Living Room 12 x 9.42
Kitchen 9.42 x 10.54
Listing Description
Waterfront Features
Waterfront Waterfront
Waterfront name Penage Lake/Panache Lake
Other Property Information
Zoning SEASONAL
Road surface Gravel road
Community features Fishing
Data provided by: Sault Ste. Marie Real Estate Board
Virtual Tour

Video
Floor Plan
downloadInterested in Viewing this Listing or Have Questions?
Thank you! Your submission has been received!
Oops! Something went wrong while submitting the form.
Similar Listings
view all listings