Bedrooms
Above grade 2
Below grade 1
Bathrooms
Total 2
Interior Features
Appliances included Washer, Refrigerator, Gas stove(s), Dryer, Blinds, Window Coverings, Water Heater
Basement type Partially finished, Full
Flooring Concrete
Building Features
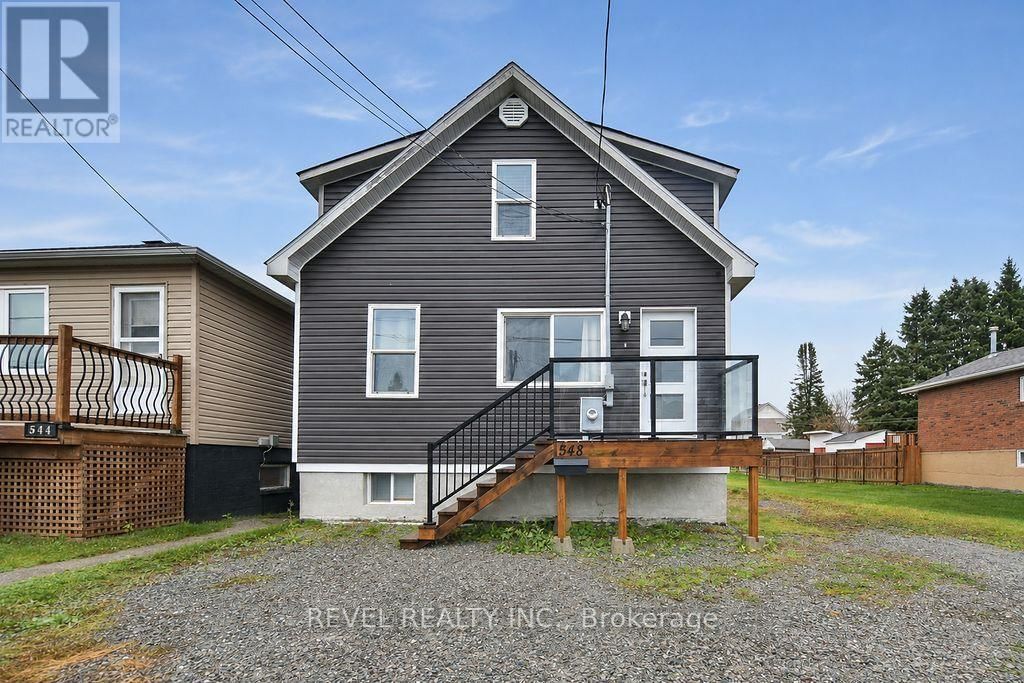
Style House, Detached
Stories 2
Foundation type Poured Concrete
Heating & Cooling
Heating type Forced air, Natural gas
Cooling Window air conditioner
Exterior Features
Exterior finish Vinyl siding
Fencing Fenced yard
Utilities
Sewer Sanitary sewer
Water Municipal water
Utilities Sewer, Electricity, Cable
Parking
Parking type No Garage
Parking spaces 6
Main Level
Kitchen 3.14 x 6.48
Living Room 2.79 x 3.54
Dining Room 3.68 x 3.77
Second Level
Primary Bedroom 3.39 x 3.7
Nursery 2.7 x 2.91
Bedroom 2 2.3 x 2.99
Basement
Bedroom 3 2.34 x 2.45
Recreational, Games Room 3.57 x 6.92
Utility Room 2.03 x 2.66
Lot Features
Frontage 30 ft
Lot dimensions 30 x 112.5 FT
Lot features Lane, Carpet Free
Other Property Information
Zoning NA-R3