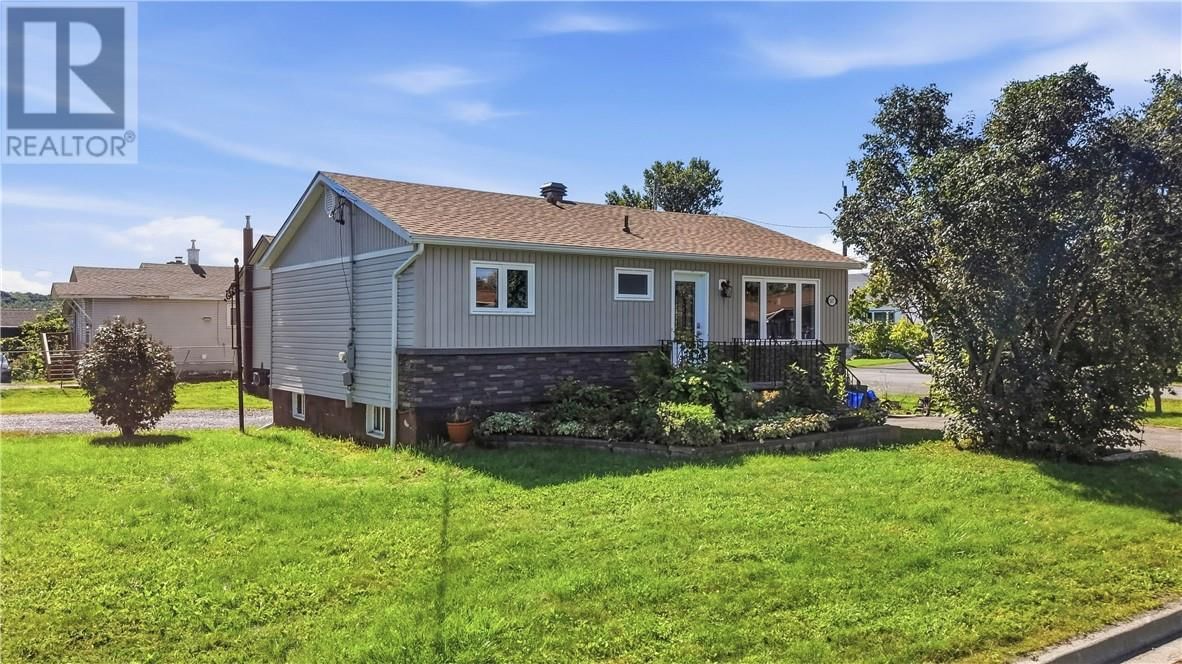
547 Alexander Street
Sudbury, Ontario P3A 1R1
$
464900.00
mls number:
2130481

3
bed

2
bath

ft2

acres

Single Family


Property Details
Listing Description
Bright, Versatile & Ideally Located in New Sudbury! Welcome to this charming 2+1 bedroom, 2-bathroom home on a desirable corner lot in one of Sudbury’s most convenient neighbourhoods. Located just minutes from schools, shopping, restaurants, public transit, this home offers the perfect combination of comfort, flexibility, and location. Step inside to a bright, inviting main floor featuring a modern kitchen with updated cabinetry, a large island, and plenty of workspace for cooking and entertaining. The open-concept layout creates an easy flow between the kitchen, dining, and living areas, while two comfortable bedrooms provide convenient main-floor living. A large closet offers exceptional storage and could easily serve as a generous pantry. The fully finished lower level adds even more versatility, featuring a second kitchen, full bathroom, additional bedroom, and cozy family room complete with a cozy gas fireplace. With plenty of room to accommodate a growing family, extended family, guests, or older children, the lower level offers options to suit a variety of lifestyles. Outside, enjoy the convenience of a corner lot and a deck perfect for relaxing or entertaining. New shingles were completed in 2026, along with a new heat pump/ductless air conditioner. With a smart layout, flexible living space, great outdoor features, and a location close to everything you need, this New Sudbury home is one you won’t want to miss! Book your private showing today! (id:39198)
Summary
Property type
Single Family
built in
square footage
sqft
annual property taxes
community name
parking type
Not in CMS
land size
acres
time on market
Not in CMS
Bedrooms
Above grade 3
Bathrooms
Total 2
Interior Features
Basement type Full
Flooring Laminate
Building Features
Style Bungalow, House
Roof Asphalt shingle
Heating & Cooling
Heating type Heat Pump, Baseboard heaters
Exterior Features
Exterior finish Vinyl siding
Utilities
Sewer Municipal sewage system
Water Municipal water
Listing Description
Main Level
Kitchen 19.5 x 8
Listing Description
Lot Features
Frontage 50 ft
Other Property Information
Zoning R1-5
Community features Bus Route
Data provided by: Sault Ste. Marie Real Estate Board
Virtual Tour

Video
Floor Plan
downloadInterested in Viewing this Listing or Have Questions?
Thank you! Your submission has been received!
Oops! Something went wrong while submitting the form.
Similar Listings
view all listings