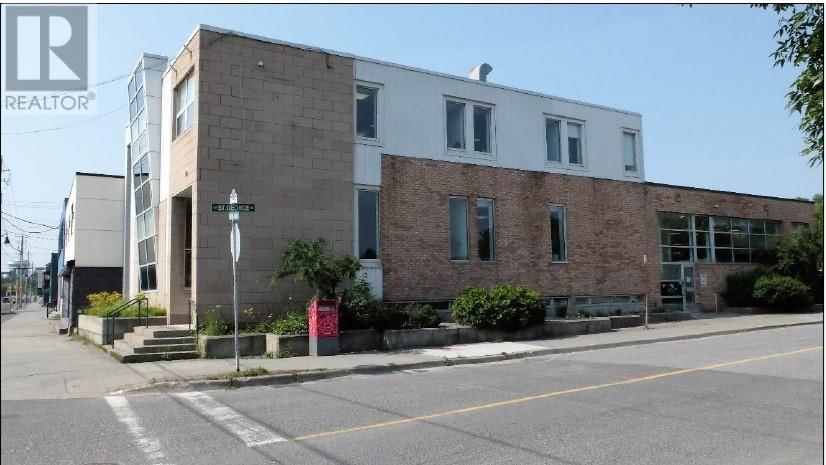
531 Notre Dame Avenue
Sudbury, Ontario P3C 5L1
$
2200000.00
mls number:
2127082

bed

bath

ft2

acres

Retail


Property Details
Listing Description
This commercial building offers approx 6, 446 above grade, income-generating space in a high-traffic, high-visibility corner location at Notre Dame Avenue and St. George Street. Main floor approx 4,038 SF, Second Floor approx 2,408 SF and basement 4.078 SF C2 zoning. An ideal choice for a wide range of professional office, medical, administrative, or service-based businesses. The main floor has private offices, open cubical area, two spacious board/meeting rooms, a welcoming reception area with space for client seating AND a full kitchen. The second floor features a smaller footprint. Currently setup with a few private offices with modern glass walls, reception area and its own kitchen. This would be deal for a separate department, executive offices, or an additional tenant. The fully finished lower-level is currently configured as a collaborative office environment with cubicle-style workstations. It also features a private meeting room or boardroom, kitchenette, utility room, laundry facilities, and additional storage, creating excellent flexibility for larger teams or specialized operations. Whether occupied by a single business or adapted for multiple users, this well-appointed property offers exceptional flexibility to suit a variety of commercial applications. Did I mention there is a 30-spot parking lot behind the building? Please give me a call to learn more about the extensive renovations. (id:39198)
Summary
Property type
Retail
built in
square footage
sqft
annual property taxes
community name
parking type
Not in CMS
land size
acres
time on market
Not in CMS
Interior Features
Flooring Tile, Carpeted, Linoleum
Building Features
Style Commercial Mix
Foundation type Poured Concrete
Roof Tar & gravel
Heating & Cooling
Cooling Central air conditioning
Utilities
Sewer Municipal sewage system
Water Municipal water
Business
Business type Retail and Wholesale
Listing Description
Listing Description
Lot Features
Frontage 39 ft
Other Property Information
Zoning C2
Data provided by: Sault Ste. Marie Real Estate Board
Virtual Tour

Video
Floor Plan
downloadInterested in Viewing this Listing or Have Questions?
Thank you! Your submission has been received!
Oops! Something went wrong while submitting the form.
Similar Listings
view all listings