Bedrooms
Above grade 3
Below grade 1
Bathrooms
Total 4
Partial 1
Interior Features
Appliances included Central Vacuum
Basement type Full
Flooring Tile, Hardwood
Building Features
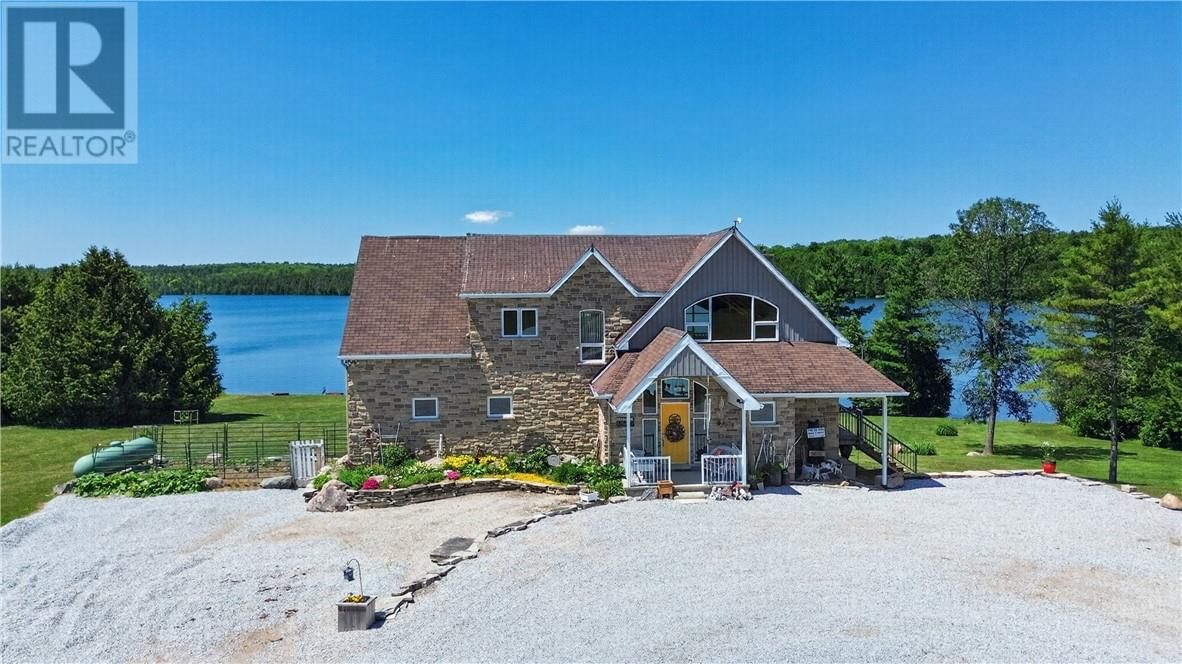
Style 2 Level, House
Stories 2
Foundation type Concrete
Roof Asphalt shingle
Heating & Cooling
Fireplace type Wood, Woodstove
Heating type In Floor Heating, Other, Wood Stove
Cooling Ventilation system
Exterior Features
Exterior finish Stone, Vinyl siding
Fencing Not fenced
Utilities
Sewer Septic System
Parking
Parking type Detached Garage, Parking Space(s)
Lower Level
Other 13' x 14'7""
3pc Bathroom 6'4"" x 7'1""
Bedroom 17'3"" x 16'6""
Laundry Room 7' x 7'1""
Dining Room 13'4"" x 17'1""
Recreational, Games Room 23'11"" x 37'11""
Second Level
3pc Bathroom 9'6"" x 8'9""
Bedroom 13'2"" x 15'8""
Family Room 30'10"" x 14'7""
Bedroom 12'10"" x 22'
Main Level
4pc Ensuite Bath 12'4"" x 10'8""
2pc Bathroom 7'7"" x 6'5""
Bedroom 22'8"" x 16'6""
Living Room 23'3"" x 20'
Dining Room 30'10"" x 18'7""
Kitchen 13' x 14'5""
Lot Features
Frontage 487 ft
Waterfront Features
Waterfront Waterfront
Waterfront name Lake Kagawong
Other Property Information
Zoning R
Road surface No thru road
Community features Family Oriented, Quiet Area, Rural Setting, Fishing