5099 Regional Road 55
Whitefish, Ontario P0M 3E0
$
549900.00
mls number:
2127096

2
bed

1
bath

ft2

acres

Single Family


Property Details
Listing Description
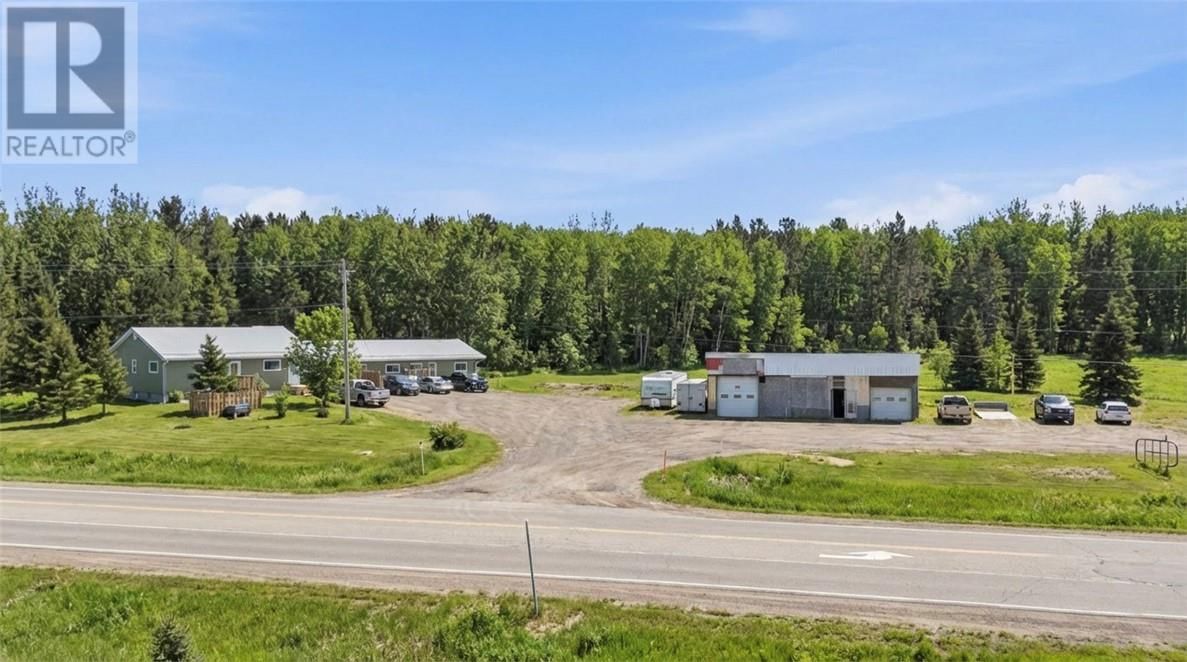
At the corner of Panache Lake Road and Regional Road 55, is definitely out of the ordinary! First, we have a legal 4-plex with a well maintained 2-bedroom main house with laundry, 3 additional 1-bedroom units, a full basement with separate entrance, on a large 3 tank septic system. The basement features a forced air gas furnace with individual air returns, a commercial grade Venmar, mostly newer windows and doors, and a brand-new metal roof. Secondly, a large 46' x 26' double heated garage/workshop with its own electrical service and newer roof. All this is set on an almost 2-acre lot, half of which is cleared with gravel down, and two driveways all connecting from the entrance of highway 55 to the corner of Panache Lake Road. Last but not least, this property is zoned for rural and commercial, opening the door for many opportunities for uses with the cleared lot and also includes a recently completed Stage 2 Environmental study. Don't delay on this one, call to book your private showing. (id:39198)
Summary
Property type
Single Family
built in
square footage
sqft
annual property taxes
community name
parking type
Not in CMS
land size
acres
time on market
Not in CMS
Bedrooms
Above grade 2
Bathrooms
Total 1
Interior Features
Basement type Full
Flooring Laminate, Vinyl
Building Features
Style Bungalow, House
Stories 1
Foundation type Block
Roof Metal
Heating & Cooling
Heating type Forced air
Cooling Window air conditioner
Exterior Features
Exterior finish Vinyl siding
Fencing Fence
Utilities
Sewer Septic System
Water Municipal water
Parking
Parking type Detached Garage, Gravel
Listing Description
Main Level
4pc Bathroom 7.5 x 7
Laundry Room 4 x 9
Den 10.5 x 11'5
Primary Bedroom 15.5 x 11'7
Living Room 16 x 15
Kitchen 15 x 16'5
Listing Description
Lot Features
Frontage 225 ft
Other Property Information
Zoning C2, RU
Road surface Paved road
Data provided by: Sault Ste. Marie Real Estate Board
Virtual Tour

Video
Floor Plan
downloadInterested in Viewing this Listing or Have Questions?
Thank you! Your submission has been received!
Oops! Something went wrong while submitting the form.
Similar Listings
view all listings