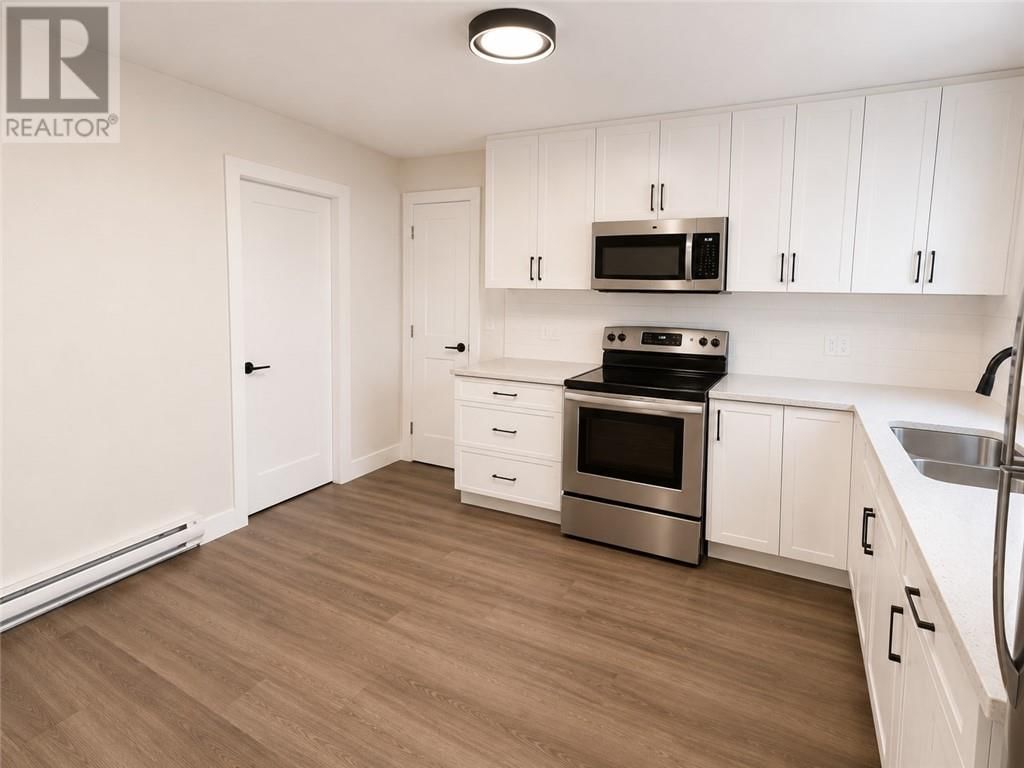
508 Kathleen Street #1
Sudbury, Ontario P3C 2M9
$
2795.00
mls number:
2130954

5
bed

2
bath

ft2

acres

Single Family


Property Details
Listing Description
Rent it now, or rent to own. This newly renovated 5-bedroom, 2-bathroom unit at 508 Kathleen St, Unit 1, is available as a standard lease or through a rent-to-own program with a path to buying the entire building. The property is a legal two-unit. The lower unit is a separate, fully renovated 2-bedroom of approx. 750 sq ft. It is currently vacant and will be rented by the owner. Once you own the building, that unit’s rental income is yours, and it can help cover ownership costs. That makes this a rare opportunity for first-time buyers looking to build equity in an income-producing property. Unit 1 rent is $2,795/month plus hydro and electric heat; water included. The unit offers approx. 1,250 sq ft, a private entrance, bright and functional living spaces, two parking spaces, snow removal and lawn maintenance. The building has secure entry and on-site coin laundry. Pets welcome. Available November 1. Rent-to-own program details available on request. Central location: approx. 300 m to Lansdowne Public School, near Queen Elizabeth II Public School and the Adult Day School, and a short drive to College Boreal, Cambrian and Laurentian. About a 3-minute walk to the Kathleen and Burton stop (GOVA Routes 11, 24, 26, 27). Close to Notre Dame Ave shopping, Elm Place, LaSalle Court Mall, Memorial Park and downtown. Lease it or own it. Book your showing today. (id:39198)
Summary
Property type
Single Family
built in
square footage
sqft
annual property taxes
community name
parking type
Not in CMS
land size
acres
time on market
Not in CMS
Bedrooms
Above grade 5
Bathrooms
Total 2
Interior Features
Basement type Full
Building Features
Style 2 Level, Apartment, Attached
Heating & Cooling
Heating type Baseboard heaters
Utilities
Sewer Municipal sewage system
Water Municipal water
Listing Description
Main Level
Other 5 x 5
Listing Description
Lot Features
Frontage 40 ft
Other Property Information
Zoning C2
Data provided by: Sault Ste. Marie Real Estate Board
Virtual Tour

Video
Floor Plan
downloadInterested in Viewing this Listing or Have Questions?
Thank you! Your submission has been received!
Oops! Something went wrong while submitting the form.
Similar Listings
view all listings