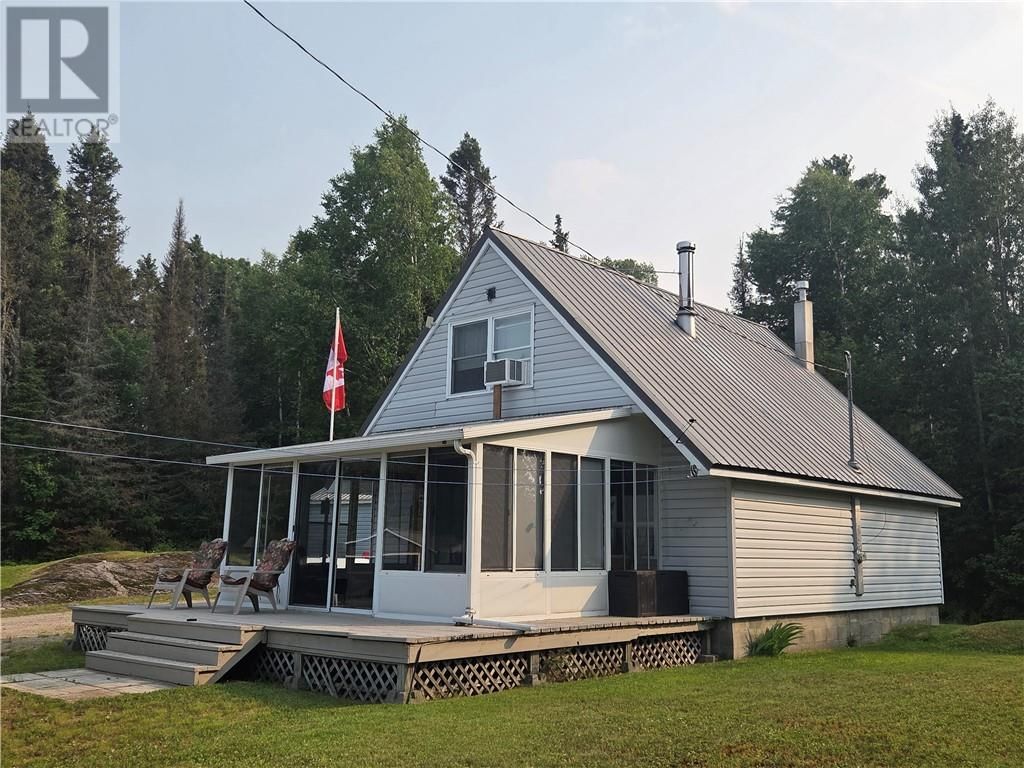
50 & 51 Lake Street
Biscotasing, Ontario P0M 1C0
$
249900.00
mls number:
2130754

3
bed

1
bath

ft2

acres

Single Family


Property Details
Listing Description
Attention Anglers & Hunters!!! Superior opportunity in Northeastern Ontario in the friendly unincorporated village of Biscotasing. Being offered is a beautiful 3 bedroom, 1 bathroom home complete with impressive 3 season sunroom situated on a well manicured rare deeded double lot. Everything you could ever need is here. From the garage , numerous storage sheds, an impressive shop / wood shed with a swinging door( wide enough to get your snow machine in) quality outhouse, 2nd wood shed. Hosting southeast lake views enjoy the sun for the majority of the day. There is a propane furnace & hot water heater, laundry in the lower level, drilled well, septic system, quality woodstove in the living / dining room and so much more. The home will come fully conveyed w all furnishings and items. Quality walleye, northern pike, small mouth bass fishing is ever present for that trophy wall hanger opportunity with friends and family. Come the fall season when the leaves begin to change in the Boreal forest. Big game hunting takes centre stage and true beauty of the area shines. Family adventure starts at Lot 50 & 51. (id:39198)
Summary
Property type
Single Family
built in
square footage
sqft
annual property taxes
community name
parking type
Not in CMS
land size
acres
time on market
Not in CMS
Bedrooms
Above grade 3
Bathrooms
Total 1
Interior Features
Basement type Full
Flooring Laminate, Vinyl
Building Features
Style 2 Level, House
Stories 1.5
Foundation type Block, Concrete
Roof Metal
Heating & Cooling
Fireplace type Wood, Free Standing Metal
Heating type Forced air
Cooling Window air conditioner
Exterior Features
Exterior finish Vinyl siding
Utilities
Sewer Septic System
Water Drilled Well
Parking
Parking type Detached Garage
Listing Description
Second Level
Bedroom 9.7 x 8.11
Primary Bedroom 12.11 x 8.11
Main Level
Foyer 6.5 x 4
Bathroom 7.5 x 5
Bedroom 9.7 x 9.4
Dining Room 11 x 10
Living Room 12 x 8
Kitchen 9.8 x 7.5
Listing Description
Lot Features
Frontage 100 ft
Other Property Information
Zoning RES
Road surface Gravel road
Community features Fishing
Data provided by: Sault Ste. Marie Real Estate Board
Virtual Tour

Video
Floor Plan
downloadInterested in Viewing this Listing or Have Questions?
Thank you! Your submission has been received!
Oops! Something went wrong while submitting the form.
Similar Listings
view all listings