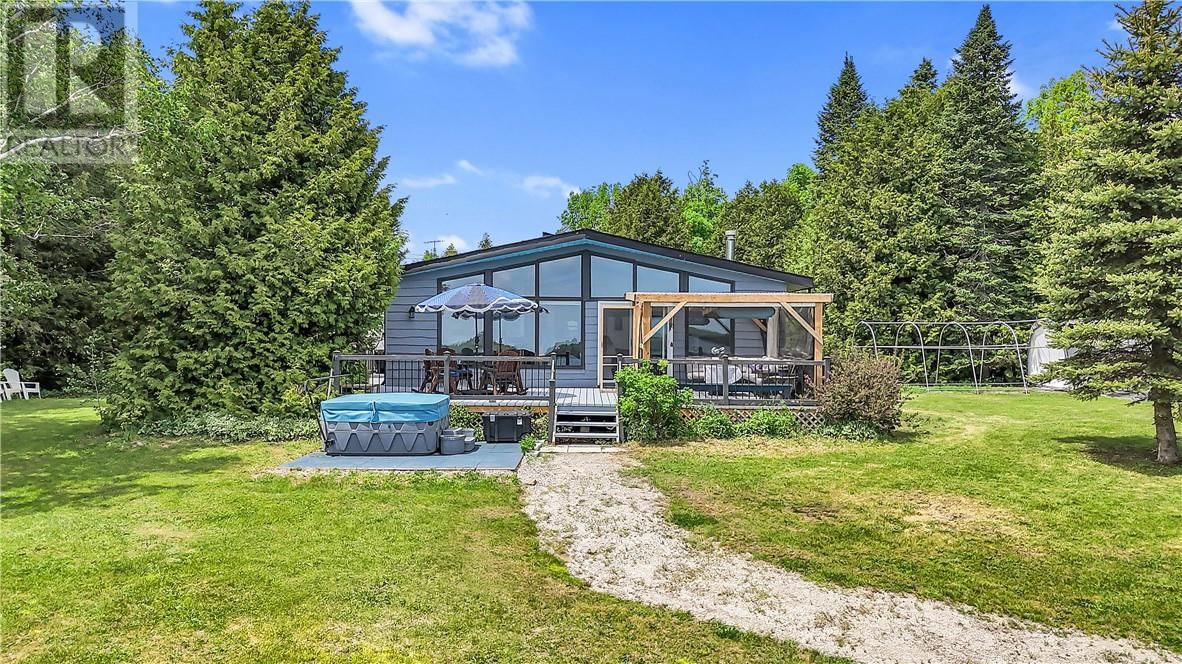
497 Whites Point Road
Little Current, Ontario P0P 1K0
$
695000.00
mls number:
2128704
2
bed
2
bath
ft2
acres
Single Family
request a showing
Property Details
Listing Description
Welcome to 497 White's Point Road, a beautiful waterfront retreat nestled in one of Manitoulin Island's most sought-after shoreline communities. Located just minutes from the gateway town of Little Current, this inviting Viceroy-style home offers the perfect blend of comfort, natural beauty, and North Channel waterfront living. Positioned to capture breathtaking sunrise views over the water toward Strawberry Island, this 3-bedroom, 2-bath home features expansive lakeside windows that fill the living spaces with natural light while showcasing the ever-changing waterfront scenery. The open-concept main floor combines an eat-in kitchen and living room with vaulted ceilings, creating a warm and welcoming gathering space for family and friends. A dining and bar area, quiet library/reading nook, primary bedroom with ensuite bath and walk-in closet, second bedroom, and home office complete the main level. The lower level offers a third bedroom along with a laundry and utility area, providing additional storage. Step outside to enjoy the spacious east-facing waterfront deck, perfect for morning coffee, entertaining, or simply relaxing while overlooking the North Channel. The shoreline provides direct access to excellent boating, fishing, swimming, and endless opportunities to enjoy life on the water. Additional features include an attached double garage, lakeside guest cabin, gazebo for three-season outdoor entertaining, storage shed, tarp shed, and ample parking for visitors and recreational equipment. Whether you're searching for a year-round waterfront residence or a Manitoulin getaway, this exceptional property offers the opportunity to enjoy one of the Island's most desirable waterfront settings in a welcoming and close-knit community. (id:39198)
Summary
Property type
Single Family
built in
square footage
sqft
annual property taxes
community name
parking type
Not in CMS
land size
acres
time on market
Not in CMS

Bedrooms

Above grade 2

Below grade 1

Bathrooms

Total 2

Interior Features

Basement type Partial

Flooring Hardwood, Laminate

Building Features

Style Bungalow, House

Foundation type Block, Concrete

Roof Asphalt shingle

Heating & Cooling

Fireplace type Free Standing Metal, Propane

Heating type Forced air, High-Efficiency Furnace, Other

Cooling Central air conditioning

Exterior Features

Exterior finish Wood siding

Utilities

Sewer Septic System

Parking

Parking type Attached Garage

Listing Description

Lower Level

Workshop 19'5"" x 15'1""

Bedroom 10'5"" x 10'3""

Main Level

4pc Bathroom 5'3"" x 7'6""

Bedroom 14'7"" x 11'

3pc Ensuite Bath 6'1"" x 10'3""

Primary Bedroom 11'5"" x 15'1""

Den 9'1"" x 7'6""

Den 19'5"" x 14'10""

Dining Room 14'7"" x 12'7""

Living Room 14'5"" x 16'5""

Eat In Kitchen 14'5"" x 15'4""

Foyer 7'3"" x 8'6""

Listing Description

Lot Features

Frontage 150 ft

Waterfront Features

Waterfront Waterfront

Waterfront name North Channel

Other Property Information

Zoning SR

Road surface Paved road

Community features School Bus, Community Centre, Fishing

Data provided by: Sault Ste. Marie Real Estate Board
Virtual Tour
Video
Floor Plan
download
Interested in Viewing this Listing or Have Questions?
Thank you! Your submission has been received!
Oops! Something went wrong while submitting the form.
Similar Listings
view all listings