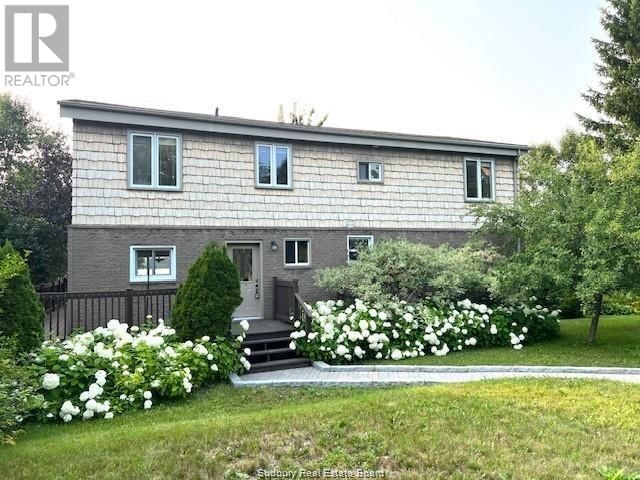
48 Wala Street
Sudbury, Ontario P0M 2Y0
$
725000.00
mls number:
2129685

3
bed

2
bath

ft2

acres

Single Family


Property Details
Listing Description
Welcome to 48 Wala Street, nestled on the pristine shores of beautiful Lake Wahnapitae! This charming lakefront home offers year-round living with 3 bedrooms plus an office/den and 2 full bathrooms. The open-concept main floor features a bright and spacious living, dining, and kitchen area with cathedral ceilings and large skylights, filling the home with natural light and showcasing breathtaking, views of the lake. Step through the patio doors onto your private deck—perfect for entertaining family and friends or simply relaxing while enjoying the panoramic views. The gently sloping, well-maintained lot provides easy access to the waterfront, where you can enjoy endless outdoor activities in every season. Recent updates include most windows and doors, a newer roof, and beautiful hardwood flooring throughout most of the home. The skylights have been recently resealed, adding to the warm, airy feel of the space. Downstairs, you’ll find a cozy rec room and your very own sauna—perfect for unwinding after a day on the lake. Additional exterior storage includes a workshop and shed, both conveniently accessible from outside. Don’t miss this rare opportunity to own a piece of paradise on Lake Wahnapitae—where peace, privacy, and outdoor adventure await! (id:39198)
Summary
Property type
Single Family
built in
square footage
sqft
annual property taxes
community name
parking type
Not in CMS
land size
acres
time on market
Not in CMS
Bedrooms
Above grade 3
Bathrooms
Total 2
Interior Features
Appliances included Sauna
Basement type Full
Flooring Hardwood, Carpeted, Vinyl
Building Features
Style House
Stories 1.5
Foundation type Concrete
Roof Asphalt shingle
Heating & Cooling
Heating type Baseboard heaters
Exterior Features
Exterior finish Brick, Vinyl siding
Utilities
Sewer Septic System
Parking
Parking type Gravel
Listing Description
Basement
Recreational, Games Room 20.6 x 15.3
Sauna 7 x 5.4
Second Level
Bathroom 7.8 x 6.10
Bedroom 12 x 11.3
Den 8.9 x 7.8
Bedroom 12 x 11.3
Main Level
Laundry Room 9 x 5
Bathroom 11 x 6.10
Primary Bedroom 20.6 x 9.9
Living Room/Dining Room 33.9 x 11.7
Kitchen 10.6 x 11.3
Listing Description
Lot Features
Frontage 81 ft
Waterfront Features
Waterfront Waterfront
Waterfront name Lake Wahnapitae
Other Property Information
Zoning R1-1
Data provided by: Sault Ste. Marie Real Estate Board
Virtual Tour

Video
Floor Plan
downloadInterested in Viewing this Listing or Have Questions?
Thank you! Your submission has been received!
Oops! Something went wrong while submitting the form.
Similar Listings
view all listings