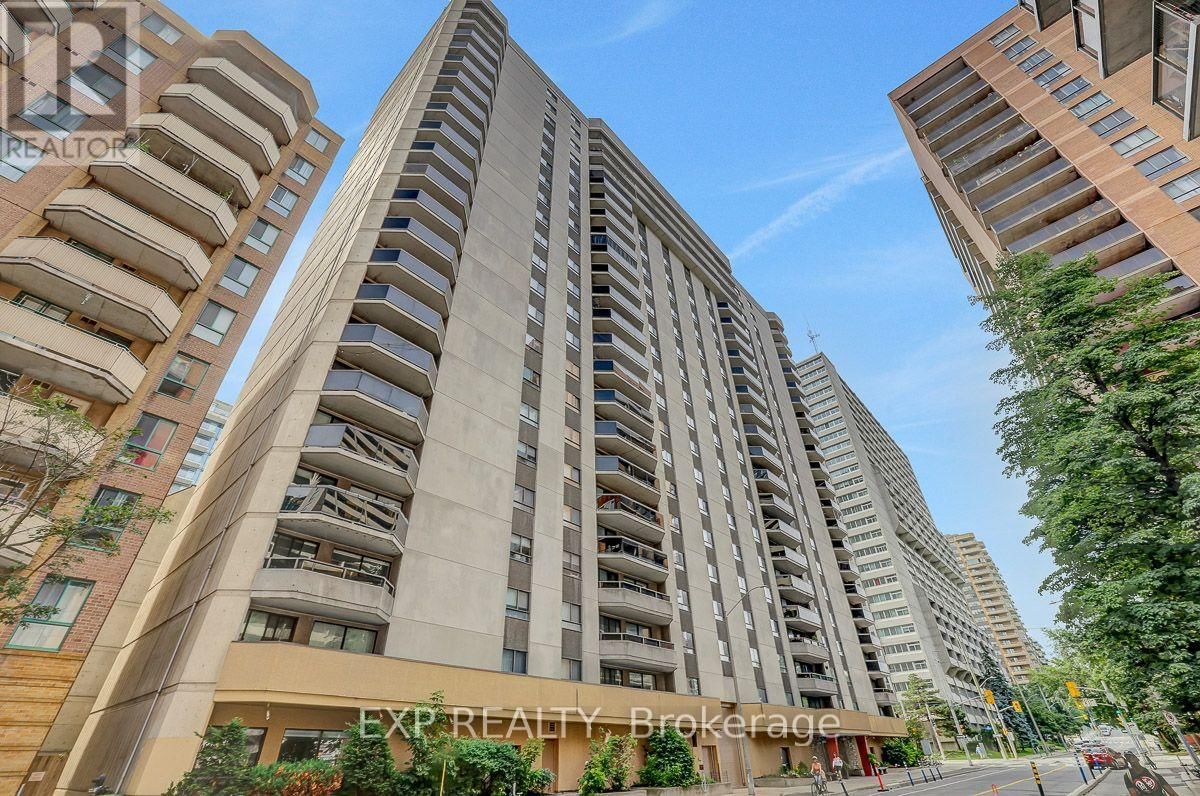
470 Laurier Street #1706
4102 - Ottawa Centre | Ottawa, Ontario K1R 7W9
$
399999.00
mls number:
X13658254

2
bed

2
bath

ft2

acres

Single Family


Property Details
Listing Description
This exceptionally bright, recently updated apartment shows well and is easy to show. The apartment is located on the preferred side of the building, facing a side street, and features above-average views from the 17th Floor. It offers 2 bedrooms, 1.5 bathrooms, built-in cabinetry in the living room, ensuite laundry, private 2 piece ensuite washroom, a walk-in closet, all new plumbing, central HVAC, and an L-shaped dining/living area. 470 Laurier Avenue West is a well established, pet-friendly building with a long list of amenities/features, including: Underground parking, Indoor pool, sauna, both ground floor and rooftop patios for residents' use, a party/meeting room with kitchen, bike storage (subject to availability), Guest Suite, Locker and solid concrete construction for minimal sound transmission between units. Feel at home with the monthly social meetings and the friendly group chat for residents. The building is also ideally located for convenience - with shops, restaurants and services just steps away. This is an excellent opportunity to enjoy bright, comfortable, downtown living with exceptional views and a host of amenities. (id:39198)
Summary
Property type
Single Family
built in
square footage
sqft
annual property taxes
$3,631.50
community name
4102 - Ottawa Centre
parking type
Not in CMS
land size
acres
time on market
Not in CMS
Bedrooms
Above grade 2
Bathrooms
Total 2
Partial 1
Interior Features
Appliances included Washer, Refrigerator, Dishwasher, Stove, Dryer, Blinds, Water Heater
Basement type None
Building Features
Style Apartment, Attached
Features Storage - Locker, Party Room, Sauna
Heating & Cooling
Heating type Heat Pump, Electric
Cooling Central air conditioning
Exterior Features
Exterior finish Concrete
Parking
Parking type Garage, Underground, Covered
Parking spaces 1
Fees
Condo / HOA fee $823.00 / month
Fee includes Common Area Maintenance, Water, Insurance
Listing Description
Main Level
Primary Bedroom 3.48 x 3.96
Bedroom 2 2.74 x 3.35
Living Room 3.05 x 7.01
Kitchen 2.9 x 2.9
Dining Room 2.9 x 3.05
Listing Description
Lot Features
Lot features Elevator, In suite Laundry
View City view
Other Property Information
Community features Pets Allowed With Restrictions
Data provided by: Sault Ste. Marie Real Estate Board
Virtual Tour

Video
Floor Plan
downloadInterested in Viewing this Listing or Have Questions?
Thank you! Your submission has been received!
Oops! Something went wrong while submitting the form.
Similar Listings
view all listings