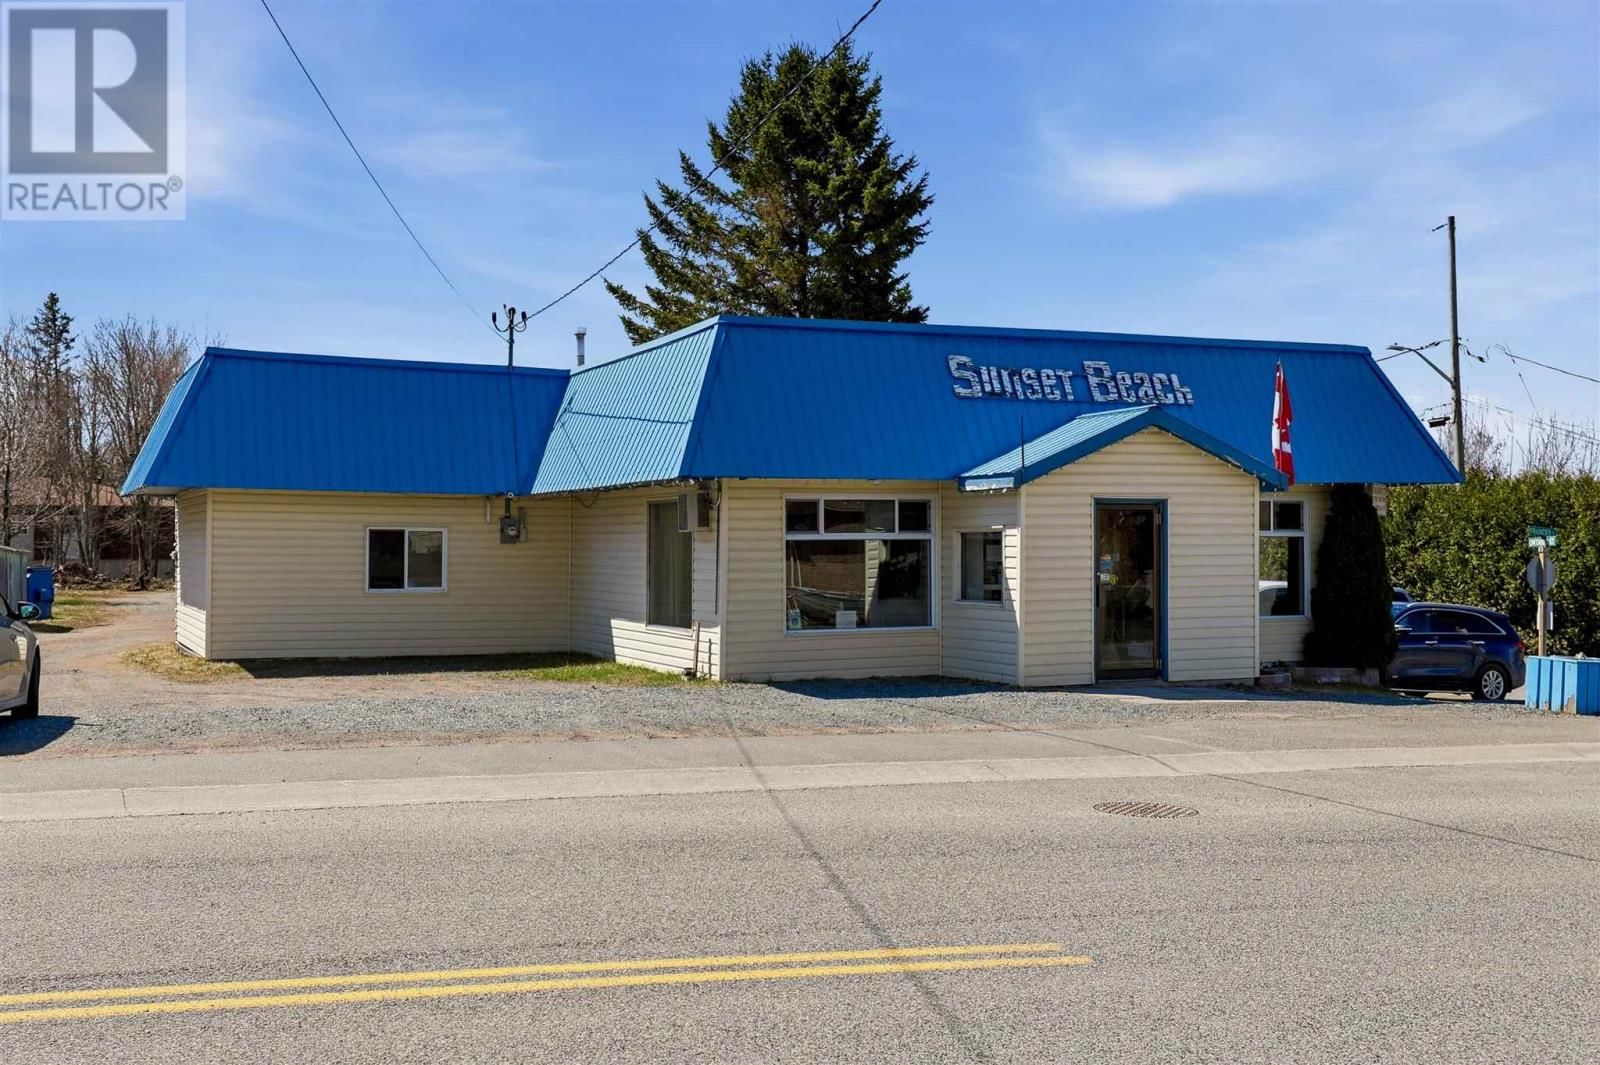
47 Frances St
Thessalon, Ontario P0R 1L0
$
475000.00
mls number:
SM260976

bed

bath

1400
ft2

acres

Business


Property Details
Listing Description
Step into the heart of small-town hospitality with this well-established family homestyle cooking restaurant, proudly operated by the same owners for the past 27 years. Known throughout the community for its welcoming atmosphere, homemade meals, and loyal customer base, this is the kind of place where everyone knows your name and visitors quickly feel like regulars. This thriving business offers exceptional income potential with a strong reputation built over decades of community support and repeat clientele. Situated on a large lot, the property also features a garage and ample space for expansion or future development. Whether you envision additional seating, a catering kitchen, retail space, rental units, or another income-generating venture, the possibilities are endless. The property presents exciting opportunities for passive income and long-term growth while continuing to operate a beloved local staple. Community driven and full of charm, this is more than just a restaurant - it’s a destination where families gather, stories are shared, and traditions continue. A rare opportunity to own a successful business with deep roots, endless potential, and a true hometown feel. (id:39198)
Summary
Property type
Business
built in
square footage
1400
sqft
annual property taxes
$2,580.00
community name
Thessalon
parking type
Not in CMS
land size
acres
time on market
Not in CMS
Interior Features
Basement type Crawl space
Building Features
Features Street Lighting
Heating & Cooling
Heating type Forced air, Natural gas
Exterior Features
Exterior finish Vinyl, Siding
Utilities
Sewer Municipal sewage system
Water Municipal water
Utilities Natural Gas, Electricity, Cable, Telephone
Parking
Parking type Other, Gravel
Business
Business type Restaurant
Listing Description
Listing Description
Lot Features
Frontage 67.8 ft
Lot features Corner Site
Data provided by: Sault Ste. Marie Real Estate Board
Virtual Tour

Video
Floor Plan
downloadInterested in Viewing this Listing or Have Questions?
Thank you! Your submission has been received!
Oops! Something went wrong while submitting the form.
Similar Listings
view all listings